This is a carousel with tiles that activate property listing cards. Use the previous and next buttons to navigate.
1/1
$565,000
This is a carousel with tiles that activate property listing cards. Use the previous and next buttons to navigate.
1/1
Property Description
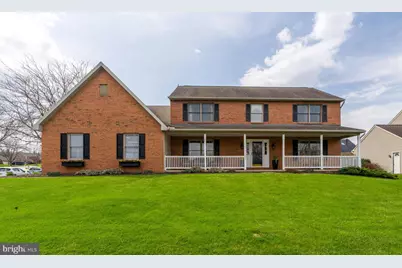
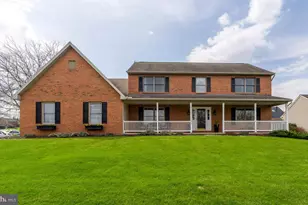
Your dream home has arrived in the highly sought"‘after Woods Edge community! This beautifully updated two"‘story Colonial truly defines move"‘in ready. Over the past five years, the sellers have thoughtfully modernized the home with a clear focus on quality, comfort, and style. The heart of the home is the renovated kitchen, featuring a convenient walk"‘in pantry, additional custom cabinetry, new stainless"‘steel appliances, quartz countertops and a striking full"‘height backsplash. Recent updates continue throughout the home and include a renovated primary en"‘suite bath, renovated powder room, new washer and dryer in the roomy upstairs laundry room, and fresh paint and new flooring throughout the home. Mannington laminate flows seamlessly across the first floor. Numerous plumbing and electrical upgrades have been completed including a new hot water heater and lighting fixtures, along with major mechanical improvements including a new HVAC system (furnace and A/C), radon mitigation system, and garage door opener. Outdoor living is a true highlight. The 400"‘square"‘foot stamped concrete patio, professionally installed by Concrete Authority, is ideal for entertaining. It offers plenty of space for outdoor dining, relaxing, and gatherings. The included Weber natural"‘gas grill makes hosting and barbequing effortless. Tastefully designed landscaping surrounds the property with perennial gardens, retaining walls, and a newly planted Sweet Bay Magnolia. The home sits on a premium corner lot overlooking the community ponds, walking trails, and every winter, the breathtaking snow goose migration, all enjoyed from the expansive front porch. Exceptional storage completes the home with a three"‘car garage, walk"‘in attic, large bedroom closets, and full basement.
Full Property Details
Full Property Details for 217 Stone Creek Rd
General
- Sold For: $565,000
- Taxes: $6,513 (2025)
- Status: Closed
- Type: Single Family
- Source: BrightMLSPhilly
- MLS ID: PALA2085352
- Added to Site: 94 day(s) ago
Interior
- Rooms/Areas: Dining Room, Primary Bedroom, Bedroom 2, Bedroom 3, Kitchen, Basement, Great Room, Laundry, Other, Bathroom 2, Attic, Primary Bathroom, Half Bath
- Interior Features: Bathroom - Walk-In Shower, Attic, Ceiling Fan(s), Central Vacuum, Combination Kitchen/Dining, Combination Dining/Living, Kitchen - Island, Pantry
- Fireplace: Yes
- Number of Fireplaces: 1
- Appliances: Stainless Steel Appliances
- Flooring: Carpet, Laminated
Rooms
Bathrooms
- Total Bathrooms: 3
- Full Bathrooms: 2
- Half Bathrooms: 1
- Main Floor Baths: 3
- Main - Full Baths: 2
- Main - 1/2 Baths: 1
Bedrooms
- Total Bedrooms: 3
- Bedrooms Main & Up: 3
Parking
- Garage: Yes
- Garage Spaces: 3
- Total Spaces: 3
- Parking Features: Asphalt Driveway
- Parking Type: Attached Garage
- Garage Description: Garage - Side Entry
Location
- Area: Manor Twp (10541)
- Municipality: MANOR TWP
- County: LANCASTER
- Subdivision: WOODS EDGE
- Driving Directions: South from Rt. 30 on S. Centerville Road, cross over Columbia Avenue, right on Stone Creek Road
- Direction Faces: East
School Information
- School District: Penn Manor
- Elementary School: Central Manor
- Middle School: Manor
- High School: Penn Manor H.S.
Heating & Cooling
- Central air: Yes
- Cooling Type: Central A/C
- Cooling Fuel: Electric
- Heating Type: Forced Air
- Heating Fuel: Natural Gas
- Water Heater: Natural Gas
Utilities
- Sewer: Public Sewer
- Water: Public
Structural Information
- Architectural Style: Colonial
- Structure Type: Detached
- Construction: Frame, Vinyl Siding, Brick Front
- Basement: Yes
- Basement Desc.: Full, Garage Access
- Foundation: Other
- Roof: Asphalt
- Walls/Ceilings: Dry Wall
- Doors: Sliding Glass, Storm
- Stories Description: Main
- Square Feet: 2,352
- Sq. Ft. Source: Assessor
- Living Area: 2,352 Sq. Ft.
- Finished Above Grnd: 2,352 Sq. Ft.
- Basement Finished: 0%
- Year Built: 1997
- Year Built Source: Assessor
- Property Condition: Excellent
Lot Features
- Lot Size (Acres): 0.25
- Lot Size (Sq. Ft.): 10,890
- Lot Size Source: Assessor
- Zoning: RESIDENTIAL
Financial Considerations
- Price Per Sq. Ft.: $233.8
- Assessment Year: 2026
- School Tax: $5,270
- City/TownTax: $361
- City/TownTax Freq: Annually
- County Tax: $882
- County Tax Freq: Annually
- Tax w/Assessment: $275,600
- Tax Amount: $6,513
- Tax Year: 2025
- Terms: Standard Sale
- Tax Total Finished Sq. Ft.: 2352
Disclosures and Reports
- Ownership: Fee Simple
Listed by H.K. Keller, Steve Herr
Sold by Berkshire Hathaway HomeServices Homesale Realty, Cory Stoltz

Get Pre-Approved Today
Schools
Schools serving 217 Stone Creek Rd
School District:Penn Manor School District
| Name | Grades | Distance |
|---|---|---|
Central Manor El School 3717 Blue Rock Road, Washington Boro, PA 17582 | K-6 | 3.1 mi |
Manor Middle School 2950 Charlestown Road, Lancaster, PA 17603 | 7-8 | 1.2 mi |
Penn Manor High School East Cottage Avenue, Millersville, PA 17551 | 9-12 | 2.9 mi |
Disclaimer:
School attendance boundaries provided by ATTOM Data Solutions and are for reference only. Contact the school directly to verify enrollment eligibility.
Price & Sales History for 217 Stone Creek Rd
Date
Details
Price
Change
Source
5/29/2026
Sold
$565,000
2.75%
MLS
4/10/2026
Listed
$549,900
—
MLS
Disclaimer: Historical sales information is derived from public records provided by the county offices. Information is not guaranteed and should be independently verified.
217 Stone Creek Road, Lancaster, PA 17603 (MLS# PALA2085352) is a Single Family property that was sold at $565,000 on May 29, 2026. Want to learn more about 217 Stone Creek Road? Do you have questions about finding other Single Family real estate for sale in Lancaster? You can browse all Lancaster real estate or contact a Coldwell Banker agent to request more information.