This is a carousel with tiles that activate property listing cards. Use the previous and next buttons to navigate.
1/1
$451,000
This is a carousel with tiles that activate property listing cards. Use the previous and next buttons to navigate.
1/1
Property Description
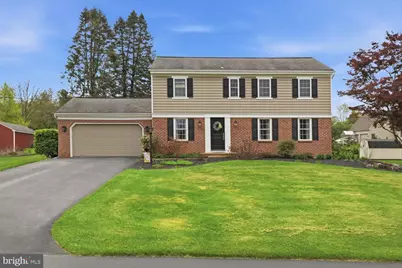
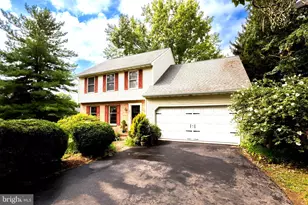
Welcome to 2182 Veumont Dr, a spacious 4 bedroom home located in the Conestoga Valley School District, with Fritz Elementary just at the end of the street. This well maintained home features hardwood floors and crown molding throughout, along with thoughtful details and plenty of storage space. A welcoming foyer with slate tile flooring, crown molding, pendant lighting, and a coat closet sets the tone. To the right, the light filled living room features crown molding and flows seamlessly into the cozy family room with hardwood floors, crown molding, ceiling fan, and a brick wood burning fireplace with wood mantel. A rear door provides access to a generous backyard with patio, perfect for outdoor entertaining, and the convenience of a gas line for a grill. The main level also offers a half bath with ceramic tile floors, wainscoting, granite counters, and wall sconces, along with a convenient laundry closet. The kitchen is well appointed with ceramic tile flooring, quartz countertops, tile backsplash, stainless steel appliances, gas cooking, pantry, and double windows overlooking the backyard. Direct access to the attached 2 car garage adds convenience and additional storage space. The partially finished basement expands your living space with recessed lighting, built in cabinetry, workshop area with utility sink and workbench, utility closet, under stair storage, and windows. Upstairs, you will find four bedrooms, including a primary suite with two closets and a private bath featuring a marble sink, smart mirror, stall shower, wall sconces, and luxury vinyl plank flooring. The hall bath offers a dual sink quartz vanity, shiplap accents, luxury vinyl plank flooring, and a tub and shower combo. Additional bedrooms feature a mix of hardwood flooring, carpet, and crown molding, along with ample closet space. Exterior highlights include a brick and vinyl exterior, a private driveway with space for two cars, and a gas lamp that illuminates the front walkway. Conveniently located near schools, shopping, dining, and everyday conveniences. Schedule your private showing today!
Full Property Details
Full Property Details for 2182 Veumont Dr
General
- Sold For: $451,000
- Taxes: $3,989 (2025)
- Status: Closed
- Type: Single Family
- Source: BrightMLSPhilly
- MLS ID: PALA2085184
- Added to Site: 74 day(s) ago
Interior
- Rooms/Areas: Living Room, Dining Room, Primary Bedroom, Bedroom 2, Bedroom 3, Bedroom 4, Kitchen, Family Room, Basement, Foyer, Laundry, Workshop, Bathroom 1, Primary Bathroom, Half Bath
- Interior Features: Bathroom - Stall Shower, Bathroom - Tub Shower, Carpet, Ceiling Fan(s), Crown Moldings, Dining Area, Floor Plan - Traditional, Kitchen - Country, Pantry, Primary Bath(s), Recessed Lighting, Window Treatments, Wood Floors, Wainscotting
- Fireplace: Yes
- Number of Fireplaces: 1
- Fireplace(s): Brick, Mantel(s), Wood
- Appliances: Built-In Microwave, Built-In Range, Dishwasher, Dryer, Oven - Wall, Oven/Range - Gas, Washer, Refrigerator, Cooktop
- Flooring: Carpet, Hardwood, Luxury Vinyl Plank, Slate, Tile/Brick
Rooms
Bathrooms
- Total Bathrooms: 3
- Full Bathrooms: 2
- Half Bathrooms: 1
- Upper Floor Baths: 2
- Upper - Full Baths: 2
- Main Floor Baths: 1
- Main - 1/2 Baths: 1
Bedrooms
- Total Bedrooms: 4
- Bedrooms Upper: 4
Exterior
- Exterior Features: Exterior Lighting
- Porch/Patio/Deck: Patio(s)
Parking
- Garage: Yes
- Garage Spaces: 2
- Total Spaces: 4
- Parking Features: Asphalt Driveway
- Parking Type: Attached Garage, Driveway
- Garage Description: Garage Door Opener, Inside Access, Garage - Front Entry, Garage - Rear Entry
Location
- Area: East Lampeter Twp (10531)
- Municipality: EAST LAMPETER TWP
- County: LANCASTER
- Driving Directions: From Route 30 (US-30): Take the exit for New Holland Pike (PA-23 North), Head north on New Holland Pike, Turn right onto Hornig Rd, Continue a short distance, then turn left onto Veumont Dr, Follow Veumont Dr and the home will be on your right-hand side
School Information
- School District: Conestoga Valley
- Elementary School: Fritz
- High School: Conestoga Valley
Heating & Cooling
- Central air: Yes
- Cooling Type: Central A/C
- Cooling Fuel: Electric
- Heating Type: 90% Forced Air
- Heating Fuel: Natural Gas
- Water Heater: Natural Gas
Utilities
- Sewer: Public Sewer
- Water: Public
Structural Information
- Architectural Style: Colonial
- Structure Type: Detached
- Construction: Frame, Metal Siding
- Basement: Yes
- Basement Desc.: Poured Concrete, Workshop, Full, Partially Finished
- Foundation: Other
- Roof: Asphalt, Shingle
- Stories Description: Main, Upper 1
- Square Feet: 2,798
- Sq. Ft. Source: Assessor
- Living Area: 2,798 Sq. Ft.
- Finished Above Grnd: 1,998 Sq. Ft.
- Finished Below Grnd: 800 Sq. Ft.
- Year Built: 1970
- Year Built Source: Assessor
Lot Features
- Lot Size (Acres): 0.3
- Lot Size (Sq. Ft.): 13,068
- Lot Size Source: Assessor
- Zoning: RESIDENTIAL
Financial Considerations
- Price Per Sq. Ft.: $212.71
- Assessment Year: 2026
- School Tax: $2,983
- City/TownTax: $416
- City/TownTax Freq: Annually
- County Tax: $590
- County Tax Freq: Annually
- Tax w/Assessment: $184,200
- Tax Amount: $3,989
- Tax Year: 2025
- Terms: Standard Sale
- Tax Total Finished Sq. Ft.: 2798
Disclosures and Reports
- Ownership: Fee Simple
- Inclusions: Washer/Dryer, Drapes, Workbench
Listed and Sold by Lusk & Associates Sotheby's International Realty, Anne M Lusk

Get Pre-Approved Today
Schools
Schools serving 2182 Veumont Dr
School District:Conestoga Valley School District
| Name | Grades | Distance |
|---|---|---|
Fritz El School 845 Hornig Road, Lancaster, PA 17601 | K-6 | 0.3 mi |
Gerald G Huesken Middle School 2114 Horseshoe Road, Lancaster, PA 17601 | 7-8 | 2.2 mi |
Conestoga Valley Senior High School 2110 Horseshoe Road, Lancaster, PA 17601 | 9-12 | 2.2 mi |
Disclaimer:
School attendance boundaries provided by ATTOM Data Solutions and are for reference only. Contact the school directly to verify enrollment eligibility.
Price & Sales History for 2182 Veumont Dr
Date
Details
Price
Change
Source
6/01/2026
Sold
$451,000
6.12%
MLS
4/30/2026
Listed
$425,000
—
MLS
Disclaimer: Historical sales information is derived from public records provided by the county offices. Information is not guaranteed and should be independently verified.
2182 Veumont Drive, Lancaster, PA 17601 (MLS# PALA2085184) is a Single Family property that was sold at $451,000 on June 01, 2026. Want to learn more about 2182 Veumont Drive? Do you have questions about finding other Single Family real estate for sale in Lancaster? You can browse all Lancaster real estate or contact a Coldwell Banker agent to request more information.