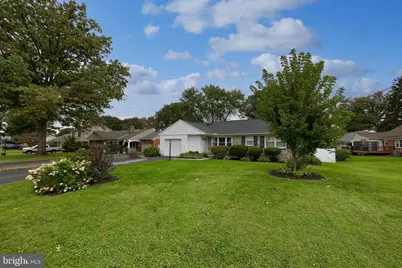
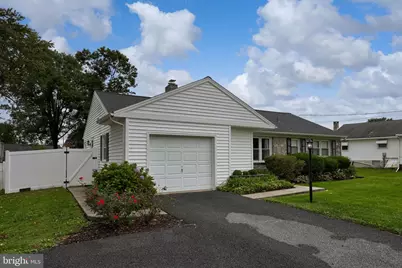
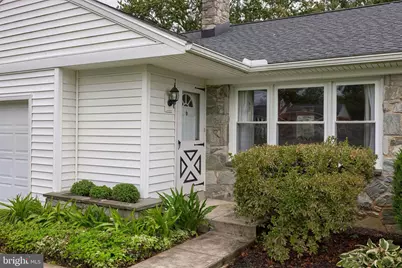
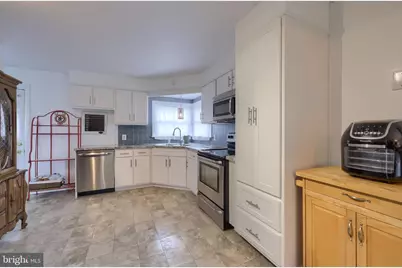
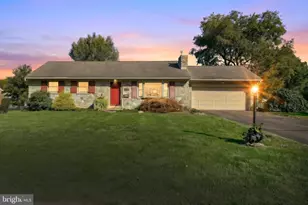
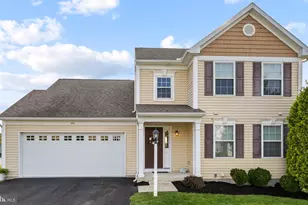
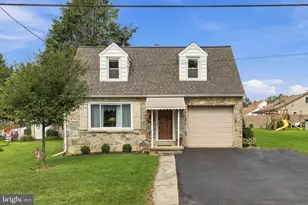
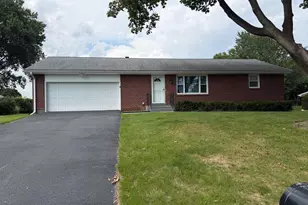
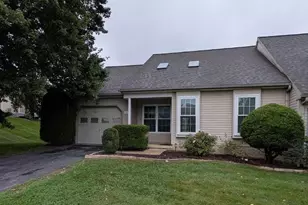
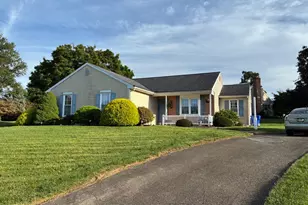
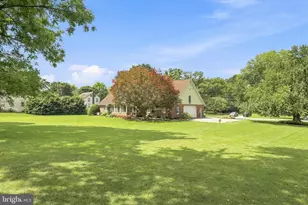
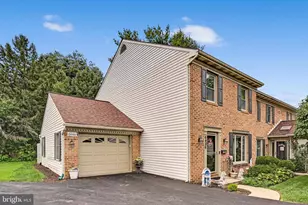
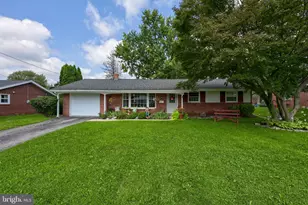
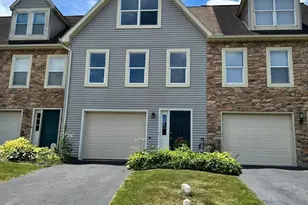
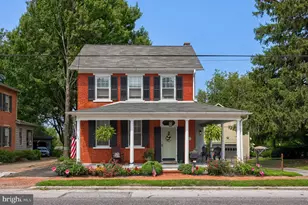
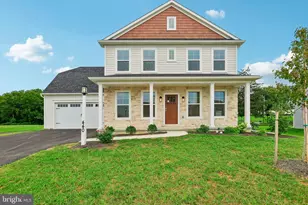
Full Property Details for 2197 Veumont Dr
General
- Price: $359,900
- Taxes: $3,365 (2026)
- Status: Active
- Type: Single Family
- Source: BrightMLSPhilly
- MLS ID: PALA2096142
- Updated: 10/2/2026
- Added to Site: 5 day(s) ago
Interior
- Fireplace: Yes
- Number of Fireplaces: 1
- Fireplace(s): Gas/Propane, Mantel(s)
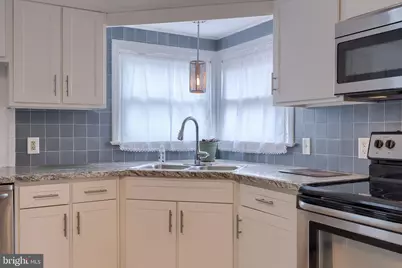
- Appliances: Built-In Microwave, Dishwasher, Dryer, Oven/Range - Electric, Refrigerator, Stainless Steel Appliances, Washer
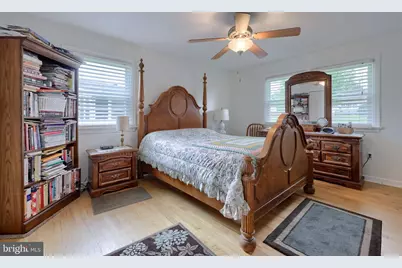
- Flooring: Hardwood, Vinyl
Rooms
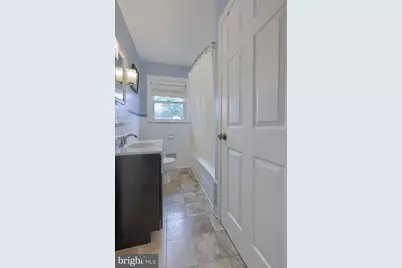
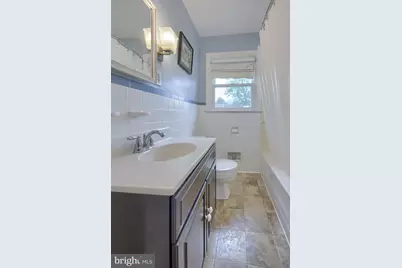
- Total Bathrooms: 1
- Full Bathrooms: 1
- Main Floor Baths: 1
- Main - Full Baths: 1
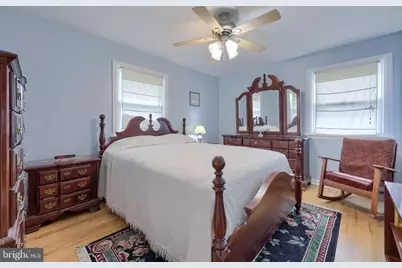
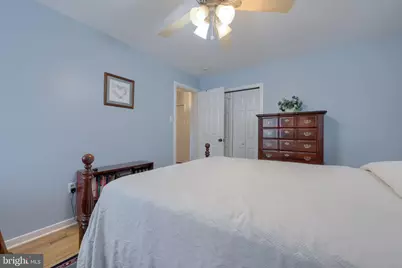
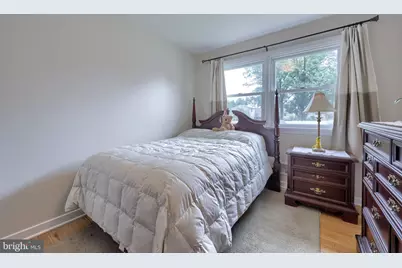
- Total Bedrooms: 3
- Bedrooms Main & Up: 3
Exterior
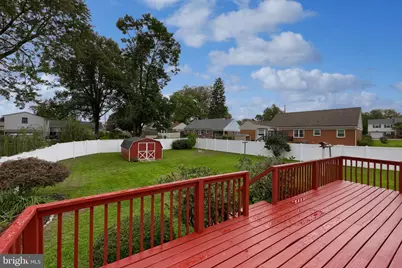
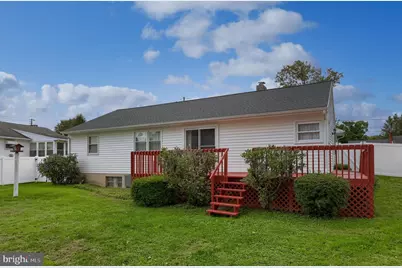
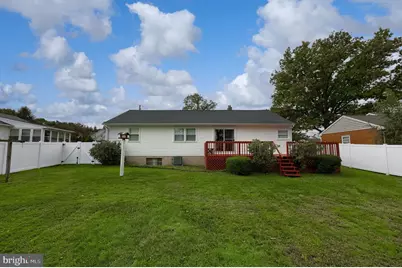
- Porch/Patio/Deck: Deck(s)
Parking
- Garage: Yes
- Garage Spaces: 1
- Total Spaces: 1
- Parking Type: Attached Garage, Driveway, On Street
- Garage Description: Garage - Front Entry, Garage Door Opener, Inside Access
Location
- Area: East Lampeter Twp (10531)
- Municipality: EAST LAMPETER TWP
- County: LANCASTER
- Subdivision: LYNWICK VILLAGE
- Driving Directions: Please GPS
School Information
- School District: Conestoga Valley
- Elementary School: Fritz
- Middle School: Conestoga Valley
- High School: Conestoga Valley
Heating & Cooling
- Central air: Yes
- Cooling Type: Central A/C
- Cooling Fuel: Electric
- Heating Type: Forced Air
- Heating Fuel: Natural Gas
- Water Heater: Natural Gas
Utilities
- Sewer: Public Sewer
- Water: Public
Structural Information
- Architectural Style: Ranch/Rambler, Traditional
- Structure Type: Detached
- Construction: Vinyl Siding, Stick Built, Stone
- Basement: Yes
- Basement Desc.: Full, Walkout Stairs
- Foundation: Block
- Roof: Shingle
- Stories Description: Main
- Square Feet: 1,222
- Sq. Ft. Source: Assessor
- Living Area: 1,222 Sq. Ft.
- Finished Above Grnd: 1,222 Sq. Ft.
- Year Built: 1956
- Year Built Source: Assessor
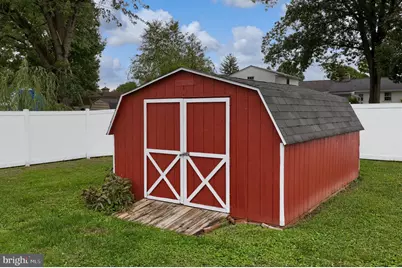
Additional Structures
Lot Features
- Lot Size (Acres): 0.32
- Lot Size (Sq. Ft.): 13,939
- Lot Size Source: Assessor
- Zoning: RESIDENTIAL
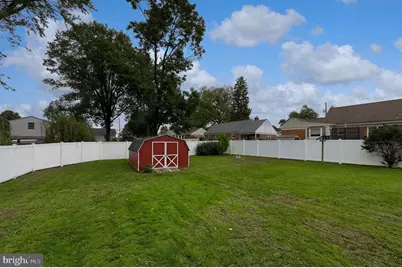
- Lot Description: Level
- Fencing (Description): Vinyl
Financial Considerations
- Price Per Sq. Ft.: $294.52
- Assessment Year: 2026
- School Tax: $2,538
- City/TownTax: $342
- City/TownTax Freq: Annually
- County Tax: $485
- County Tax Freq: Annually
- Tax w/Assessment: $151,400
- Tax Amount: $3,365
- Tax Year: 2026
- Tax Total Finished Sq. Ft.: 1222
Disclosures and Reports
- Ownership: Fee Simple
- Exclusions: Personal Items. Some Window Treatments
- Inclusions: Refrigerator, Washer, Dryer
Listed by Keller Williams Elite, Christopher Birk