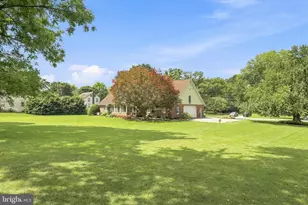
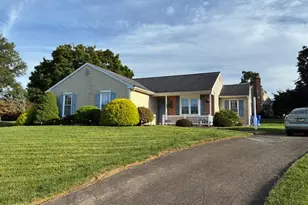
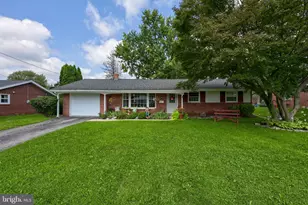
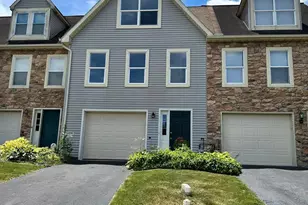
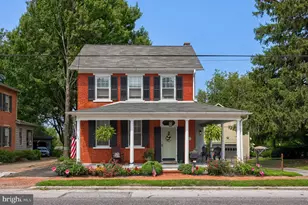
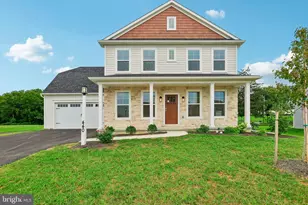
Full Property Details for 236 N Concord St
General
- Price: $1,400,000
- Taxes: $18,816 (2025)
- Status: Active
- Type: Single Family
- Source: BrightMLSPhilly
- MLS ID: PALA2092326
- Updated: 10/1/2026
- Added to Site: 6 day(s) ago
Interior
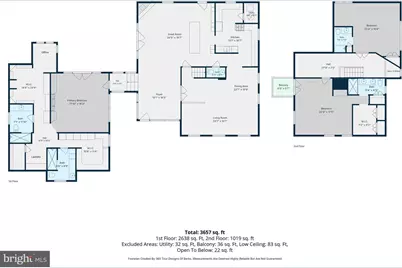
- Number of Rooms: 16
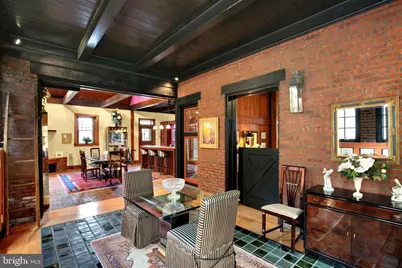
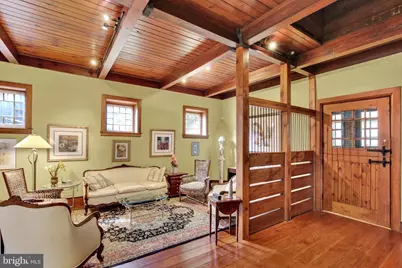
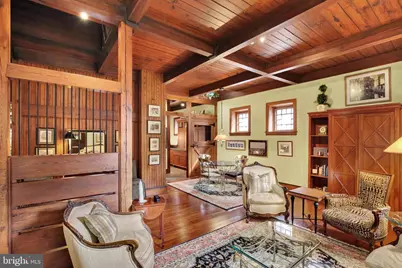
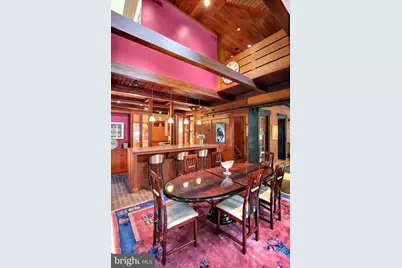
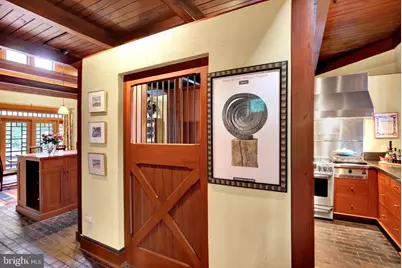
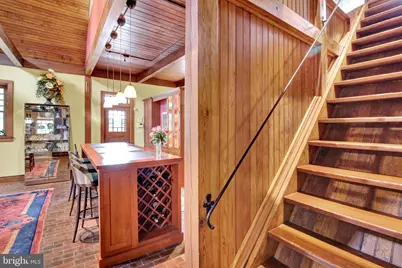
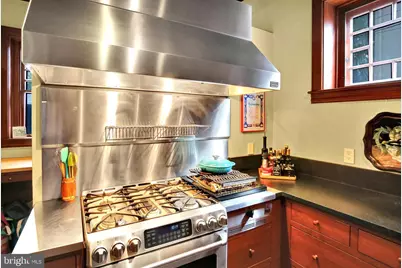
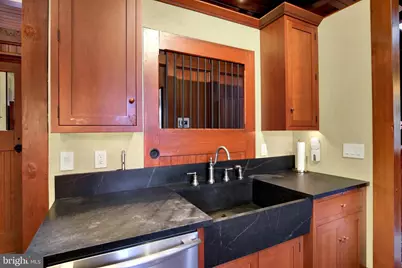
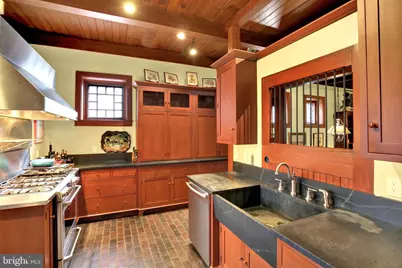
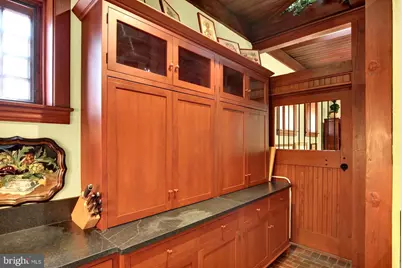
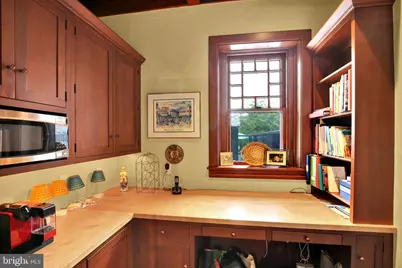
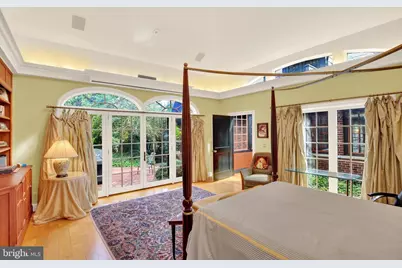
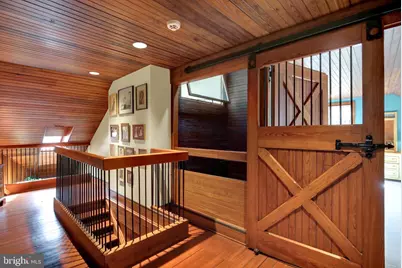
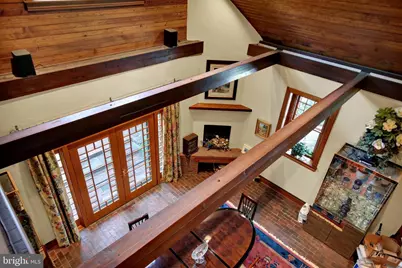
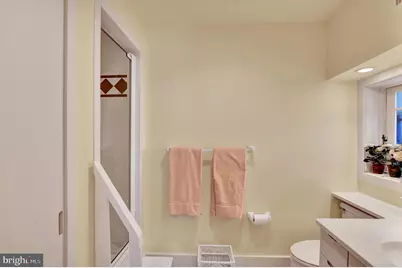
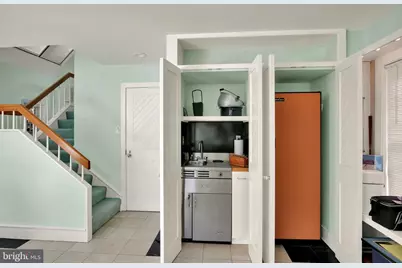
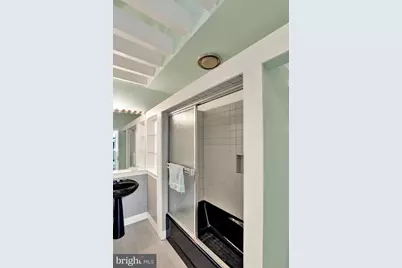
- Interior Features: Air Filter System, Bathroom - Walk-In Shower, Bathroom - Tub Shower, Breakfast Area, Butlers Pantry, Carpet, Cedar Closet(s), Ceiling Fan(s), Combination Dining/Living, Entry Level Bedroom, Exposed Beams, Family Room Off Kitchen, Floor Plan - Open, Floor Plan - Traditional, Formal/Separate Dining Room, Kitchen - Gourmet, Kitchen - Island, Pantry, Primary Bath(s), Recessed Lighting, Skylight(s), Wainscotting, Walk-in Closet(s), Water Treat System, Wood Floors, Other
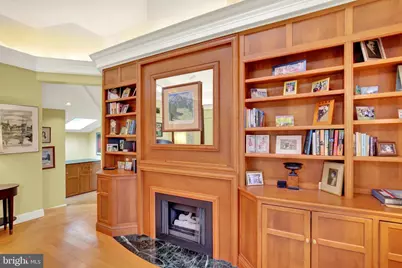
- Fireplace: Yes
- Number of Fireplaces: 2
- Fireplace(s): Gas/Propane, Wood
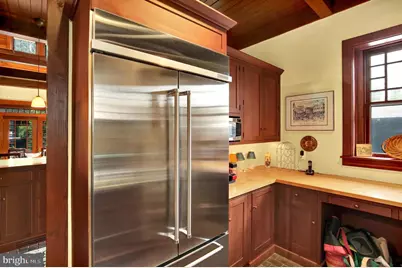
- Appliances: Built-In Microwave, Built-In Range, Cooktop, Dishwasher, Disposal, Dryer, Exhaust Fan, Extra Refrigerator/Freezer, Oven/Range - Gas, Range Hood, Refrigerator, Washer, Water Heater
- Flooring: Hardwood, Tile/Brick
Rooms
- Total Bathrooms: 7
- Full Bathrooms: 6
- Half Bathrooms: 1
- Upper Floor Baths: 3
- Upper - Full Baths: 3
- Main Floor Baths: 4
- Main - Full Baths: 3
- Main - 1/2 Baths: 1
- Total Bedrooms: 4
- Bedrooms Upper: 3
- Bedrooms Main & Up: 1
Additional Information
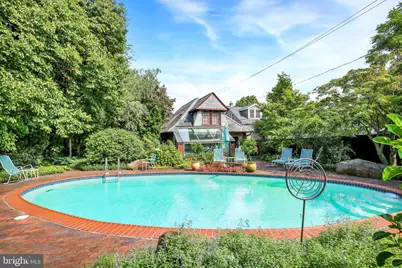
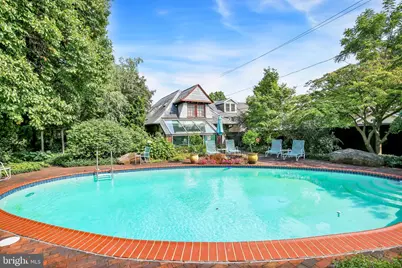
- Pool: Yes
- Private Pool: Yes
- Pool Description: Filtered, In Ground
- Security/Safety: 24 hour security, Carbon Monoxide Detector(s), Fire Detection System, Security System, Smoke Detector
Exterior
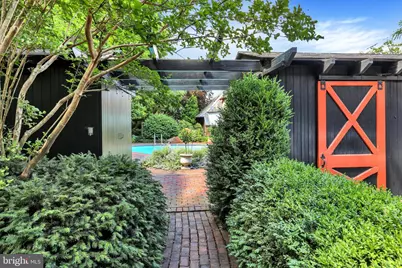
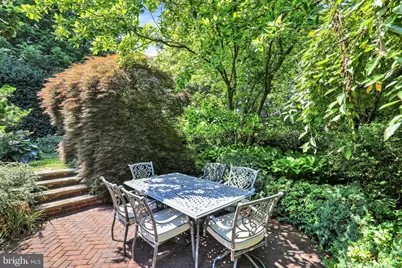
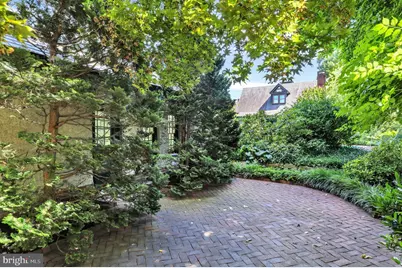
- Exterior Features: Chimney Cap(s), Extensive Hardscape, Exterior Lighting, Gutter System, Outside Shower, Stone Retaining Walls, Street Lights
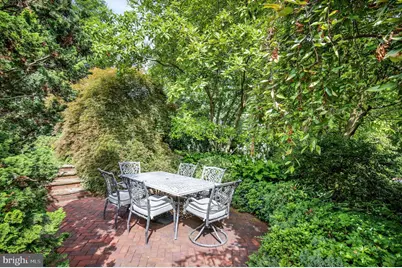
- Porch/Patio/Deck: Balcony, Breezeway, Patio(s), Terrace
Parking
- Garage: Yes
- Garage Spaces: 1
- Total Spaces: 3
- Parking Features: Secure Parking, Fenced
- Parking Type: Alley, Detached Garage, Off Street, Other
- Garage Description: Garage - Side Entry, Garage Door Opener, Inside Access
Location
- Area: Lancaster City (10533)
- Municipality: LANCASTER CITY
- County: LANCASTER
- Subdivision: CHESTNUT HILL
- Cross Streets: W. Walnut St
- Driving Directions: GPS
- Historic District: Yes
School Information
- School District: School District Of Lancaster
- Elementary School: Fulton E.S.
- Middle School: John F Reynolds
- High School: McCaskey Campus
Heating & Cooling
- Central air: Yes
- Cooling Type: Central A/C
- Cooling Fuel: Electric
- Heating Type: 90% Forced Air, Heat Pump - Electric BackUp, Heat Pump(s), Programmable Thermostat
- Heating Fuel: Electric, Natural Gas
- Water Heater: Natural Gas, Electric
Utilities
- Sewer: Public Sewer
- Water: Public
- Utility Description: Cable TV, Electric Available, Natural Gas Available, Phone Available, Sewer Available, Water Available
Structural Information
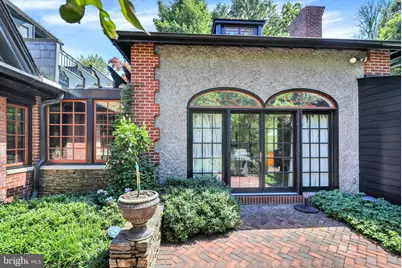
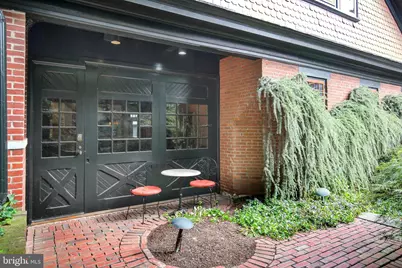
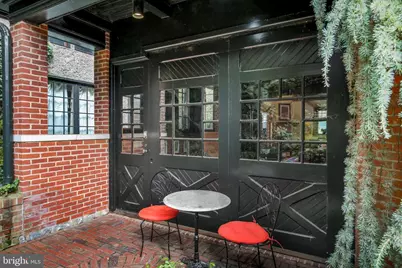
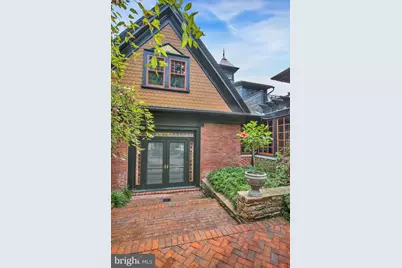
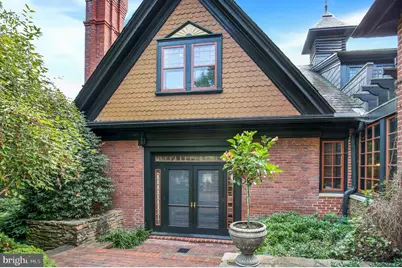
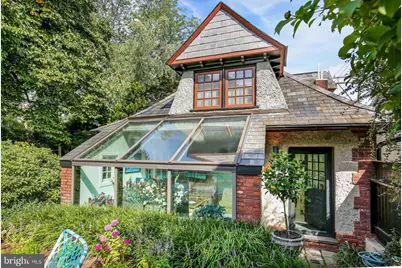
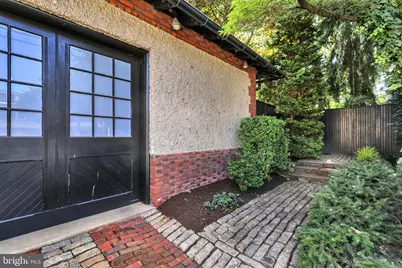
- Architectural Style: Carriage House
- Structure Type: Detached
- Construction: Brick, Masonry
- Foundation: Crawl Space, Active Radon Mitigation, Slab
- Roof: Slate
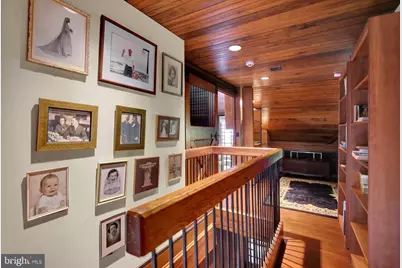
- Walls/Ceilings: 9'+ Ceilings, 2 Story Ceilings, Beamed Ceilings, Wood
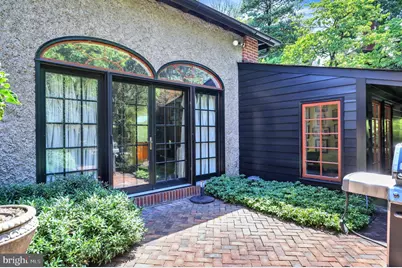
- Windows: Double Hung, Casement, Insulated, Palladian, Skylights, Storm, Transom, Wood Frame
- Doors: Atrium, ENERGY STAR Qualified Door(s), Insulated, Storm
- Stories Description: Main, Upper 1
- Square Feet: 4,582
- Sq. Ft. Source: Estimated
- Living Area: 4,582 Sq. Ft.
- Finished Above Grnd: 4,582 Sq. Ft.
- Year Built: 1892
- Year Built Source: Estimated
- Property Condition: Excellent, Very Good
Additional Structures
- Other Structures: Cabana/Pool House, Garage(s), Guest House
Lot Features
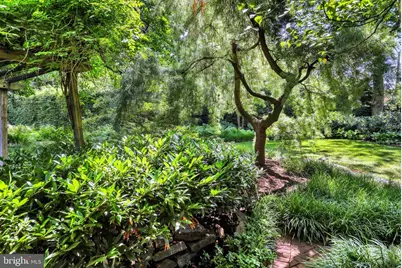
- Property View: Courtyard
- Lot Size (Acres): 0.49
- Lot Size (Sq. Ft.): 21,344
- Lot Size Source: Assessor
- Zoning: R-3: MEDIUM DENSITY
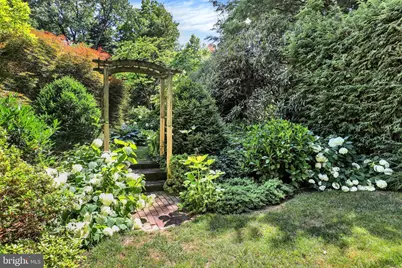
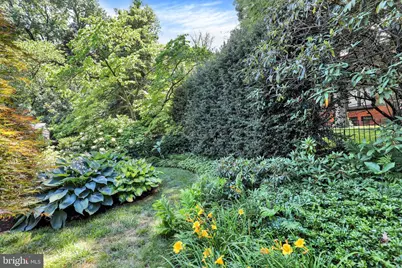
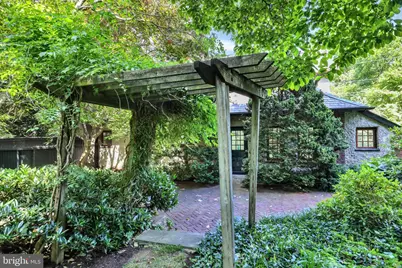
- Lot Description: Landscaping, Rear Yard, SideYard(s)
- Fencing (Description): Wood, Wire
Financial Considerations
- Price Per Sq. Ft.: $305.54
- Assessment Year: 2026
- School Tax: $11,602
- City/TownTax: $5,756
- City/TownTax Freq: Annually
- County Tax: $1,458
- County Tax Freq: Annually
- Tax w/Assessment: $455,400
- Tax Amount: $18,816
- Tax Year: 2025
- Tax Total Finished Sq. Ft.: 1084
Disclosures and Reports
Listed by RE/MAX Pinnacle, Gil B Lyons