

This is a carousel with tiles that activate property listing cards. Use the previous and next buttons to navigate.
1/1
$430,000
This is a carousel with tiles that activate property listing cards. Use the previous and next buttons to navigate.
1/1
Property Description
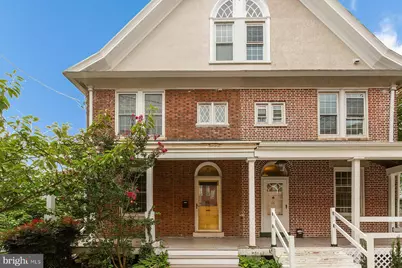
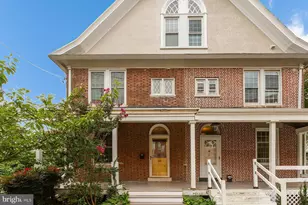
Welcome to 24 Race Ave in Lancaster PA! Exuding historic warmth and architectural charm, this stunning 1912 residence on Race Avenue offers 3 floors of character and modern updates in one of Lancaster's most walkable neighborhoods. Beyond its stained glass details and distinct craftsmanship, the home features a light-filled open layout boasting an updated kitchen complete with new cabinetry, upgraded countertops, and a dining area complete with a bar-ideal for seamless entertaining. Generous living space spans 3 finished levels, including two staircases, 3 large bedrooms, 2.5 bathrooms, and second-floor laundry for ultimate convenience. The second floor updated bath serves as a private spa retreat with a custom tile shower and soaking tub. Outdoors, enjoy relaxing mornings on the upper covered porch, host gatherings on the back deck, or explore the expansive backyard anchored by a secondary deck/patio attached to a detached two-car garage for parking. Modern comfort is fully realized with A/C and gas heat, all situated steps from Buchanan Park, Franklin & Marshall College, West Art, local coffee shops, and the scenic avenues of School Lane Hills.
Full Property Details
Full Property Details for 24 Race Ave
General
- Sold For: $430,000
- Taxes: $6,039 (2026)
- Status: Closed
- Type: Single Family
- Source: BrightMLSPhilly
- MLS ID: PALA2094094
- Added to Site: 52 day(s) ago
Interior
- Rooms/Areas: Living Room, Dining Room, Bedroom 2, Bedroom 3, Kitchen, Foyer, Bedroom 1, Laundry, Bathroom 1, Bathroom 2, Half Bath, Screened Porch
- Interior Features: Additional Stairway, Attic, Bathroom - Soaking Tub, Built-Ins, Butlers Pantry, Ceiling Fan(s), Dining Area, Family Room Off Kitchen, Floor Plan - Open, Formal/Separate Dining Room, Kitchen - Gourmet, Upgraded Countertops, Wood Floors, Wine Storage
- Appliances: Dishwasher, Microwave, Oven/Range - Gas, Range Hood, Refrigerator
- Flooring: Hardwood, Luxury Vinyl Plank, Vinyl, Tile/Brick
Rooms
Bathrooms
- Total Bathrooms: 3
- Full Bathrooms: 2
- Half Bathrooms: 1
- Upper 2 - Full Baths: 1
- Upper Floor Baths: 2
- Upper - Full Baths: 2
- Main Floor Baths: 1
- Main - 1/2 Baths: 1
Bedrooms
- Total Bedrooms: 3
- Bedrooms Upper: 3
- Bedrooms-Up2: 1
Exterior
- Porch/Patio/Deck: Balconies- Multiple, Balcony, Deck(s), Patio(s), Porch
Parking
- Garage: Yes
- Garage Spaces: 2
- Total Spaces: 2
- Parking Features: Secure Parking
- Parking Type: Detached Garage, Off Street
- Garage Description: Additional Storage Area, Garage - Rear Entry
Location
- Area: Lancaster Twp (10534)
- Municipality: LANCASTER TWP
- County: LANCASTER
- Subdivision: SCHOOL LANE HILLS
- Driving Directions: From RT. 30, take exit for Harrisburg Pike, follow towards Lanc. city. Turn right onto N. President Ave, Left onto Marietta Ave. Turn right at first cross street onto Race Ave, property is on the right
School Information
- School District: School District Of Lancaster
Heating & Cooling
- Central air: Yes
- Cooling Type: Central A/C, Ceiling Fan(s), Ductless/Mini-Split
- Cooling Fuel: Electric
- Heating Type: Forced Air
- Heating Fuel: Natural Gas
- Water Heater: Natural Gas
Utilities
- Sewer: Public Sewer
- Water: Public
Structural Information
- Architectural Style: Traditional
- Structure Type: Twin/Semi-Detached
- Construction: Brick, Masonry
- Basement: Yes
- Basement Entrance: Yes
- Basement Desc.: Full, Interior Access, Rear Entrance, Unfinished
- Foundation: Stone
- Roof: Shingle
- Walls/Ceilings: Dry Wall, 9'+ Ceilings
- Windows: Insulated
- Stories Description: Main, Upper 1, Upper 2
- Square Feet: 2,182
- Sq. Ft. Source: Assessor
- Living Area: 2,182 Sq. Ft.
- Finished Above Grnd: 2,182 Sq. Ft.
- Year Built: 1912
- Year Built Source: Assessor
- Property Condition: Excellent
Additional Structures
- Other Structures: Garage(s)
Lot Features
- Lot Size (Acres): 0.1
- Lot Size (Sq. Ft.): 4,356
- Lot Size Source: Assessor
- Zoning: RESIDENTIAL
- Lot Description: Level, Rear Yard
- Fencing (Description): Rear
Financial Considerations
- Price Per Sq. Ft.: $206.23
- Assessment Year: 2026
- School Tax: $5,068
- City/TownTax: $363
- City/TownTax Freq: Annually
- County Tax: $608
- County Tax Freq: Annually
- Tax w/Assessment: $190,000
- Tax Amount: $6,039
- Tax Year: 2026
- Terms: Standard Sale
- Tax Total Finished Sq. Ft.: 2182
Disclosures and Reports
- Ownership: Fee Simple
- Exclusions: Chest Freezer in basement
- Inclusions: Washer, dryer, Kitchen Refrigerator, Basement Refrigerator, Wine Cooler, Upstairs Patio Sofa
Get Pre-Approved Today
Schools
Schools serving 24 Race Ave
School District:Lancaster School District
| Name | Grades | Distance |
|---|---|---|
Thomas Wharton El School 705 North Mary Street, Lancaster, PA 17603 | K-5 | 0.8 mi |
Reynolds Middle School 605 West Walnut Street, Lancaster, PA 17603 | 6-8 | 0.4 mi |
Mccaskey Campus 445 North Reservoir Street, Lancaster, PA 17602 | 9-12 | 2 mi |
Disclaimer:
School attendance boundaries provided by ATTOM Data Solutions and are for reference only. Contact the school directly to verify enrollment eligibility.
Price & Sales History for 24 Race Ave
Date
Details
Price
Change
Source
10/05/2026
Sold
$430,000
-4.44%
MLS
8/21/2026
Listed
$450,000
—
MLS
Disclaimer: Historical sales information is derived from public records provided by the county offices. Information is not guaranteed and should be independently verified.
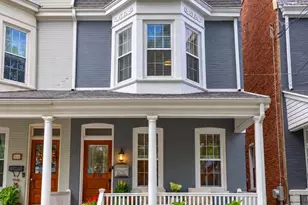
24 Race Avenue, Lancaster, PA 17603 (MLS# PALA2094094) is a Single Family property that was sold at $430,000 on October 05, 2026. This property was listed by David High from our Lancaster Office.Want to learn more about 24 Race Avenue? Do you have questions about finding other Single Family real estate for sale in Lancaster? You can browse all Lancaster real estate or contact a Coldwell Banker agent to request more information.