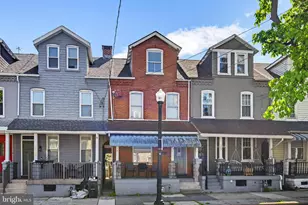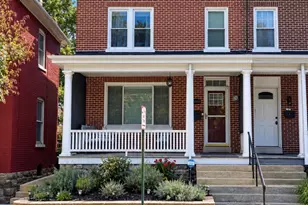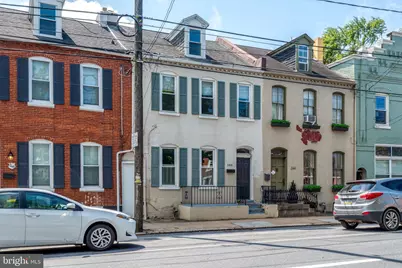

This is a carousel with tiles that activate property listing cards. Use the previous and next buttons to navigate.
1/1
$275,000
This is a carousel with tiles that activate property listing cards. Use the previous and next buttons to navigate.
1/1
Property Description
Charming Historic Townhome in the Heart of Lancaster City. Welcome to 246 E Walnut Street, a beautifully maintained 1880 townhome nestled in the vibrant center of Lancaster City. This residence offers easy access to local shops, dining, parks, and cultural attractions, while providing a warm and inviting retreat. Step inside to discover spacious living and dining areas, highlighted by hardwood floors, tall ceilings, and abundant natural light. The kitchen boasts stainless steel appliances, warm cabinetry, and a moveable island for additional counter space. There is also a full bathroom on the first floor. Upstairs, you'll find two generously sized bedrooms, a full bathroom and a bonus room with the potential for upstairs laundry and a walk in closet. A finished upper level provides an additional bedroom or flexible living space, ideal as a guest room, home office, or creative studio. Outside, a private fenced backyard, under the shade of a beautiful willow tree, provides the potential to create a serene escape from the city, perfect for gardening, relaxing, or entertaining. Additional features to the home include: Energy-efficient mini-split heating and cooling systems. Updated lighting and neutral color palette throughout. Unique architectural details preserving the home's historic charm. Upgraded from Oil to Natural Gas. Added Water Softener. 246 E Walnut Street is City Living with Character & Convenience.
Full Property Details
Full Property Details for 246 E Walnut St
General
- Sold For: $275,000
- Taxes: $5,247 (2025)
- Status: Closed
- Type: Townhouse
- Source: BrightMLSPhilly
- MLS ID: PALA2085146
- Added to Site: 55 day(s) ago
Interior
- Number of Rooms: 9
- Rooms/Areas: Living Room, Dining Room, Bedroom 2, Kitchen, Bedroom 1, Bathroom 1, Bonus Room
- Interior Features: Wood Floors, Window Treatments
- Appliances: Dryer, Oven/Range - Gas, Refrigerator, Stainless Steel Appliances, Washer, Water Heater, Water Heater - Tankless
- Flooring: Wood, Luxury Vinyl Tile, Carpet
Rooms
Bathrooms
- Total Bathrooms: 2
- Full Bathrooms: 2
- Upper Floor Baths: 1
- Upper - Full Baths: 1
- Main Floor Baths: 1
- Main - Full Baths: 1
Bedrooms
- Total Bedrooms: 3
- Bedrooms Upper: 3
- Bedrooms-Up2: 1
Parking
- Parking Type: On Street
Location
- Area: Lancaster City (10533)
- Municipality: LANCASTER CITY
- County: LANCASTER
- Subdivision: MUSSER PARK
- Cross Streets: Shippen Street
- Driving Directions: Rt 30 to Walnut Street exit.
- Direction Faces: North
- Location Details: Urban
School Information
- School District: School District Of Lancaster
- Elementary School: Wickersham E.S.
- Middle School: Lincoln M.S.
- High School: McCaskey Campus
Community
- Pets Allowed: Yes
- Pets: No Pet Restrictions
Heating & Cooling
- Cooling Type: Ductless/Mini-Split
- Cooling Fuel: Electric
- Heating Type: Radiator
- Heating Fuel: Natural Gas
- Water Heater: Electric
Utilities
- Sewer: Public Sewer
- Water: Public
- Utility Description: Cable TV Available, Electric Available, Natural Gas Available, Sewer Available, Water Available
Structural Information
- Architectural Style: Traditional
- Structure Type: Interior Row/Townhouse
- Construction: Brick, Masonry
- Basement: Yes
- Basement Desc.: Unfinished
- Foundation: Stone
- Roof: Composite
- Walls/Ceilings: Dry Wall, Plaster Walls
- Stories Description: Main, Upper 1, Upper 2
- Square Feet: 1,594
- Sq. Ft. Source: Estimated
- Living Area: 1,594 Sq. Ft.
- Finished Above Grnd: 1,594 Sq. Ft.
- Year Built: 1880
- Year Built Source: Estimated
- Property Condition: Very Good
Lot Features
- Property View: Park/Greenbelt
- Lot Size (Acres): 0.05
- Lot Size (Sq. Ft.): 2,178
- Lot Size Source: Estimated
- Zoning: RESIDENTAL
- Fencing (Description): Wood
Financial Considerations
- Price Per Sq. Ft.: $178.8
- Assessment Year: 2025
- School Tax: $3,258
- County Tax: $372
- County Tax Freq: Annually
- Tax w/Assessment: $127,900
- Tax Amount: $5,247
- Tax Year: 2025
- Terms: Standard Sale
- Tax Total Finished Sq. Ft.: 1594
Disclosures and Reports
- Ownership: Fee Simple
- Inclusions: refrigerator, washer, dryer, armoire, fence material, kitchen island, basement: shelving, cabinet and table
Get Pre-Approved Today
Schools
Schools serving 246 E Walnut St
School District:Lancaster School District
| Name | Grades | Distance |
|---|---|---|
Wickersham El School 401 North Reservoir Street, Lancaster, PA 17602 | PK-5 | 0.6 mi |
Lincoln Middle School 1001 Lehigh Avenue, Lancaster, PA 17602 | 6-8 | 0.9 mi |
Mccaskey Campus 445 North Reservoir Street, Lancaster, PA 17602 | 9-12 | 0.6 mi |
Disclaimer:
School attendance boundaries provided by ATTOM Data Solutions and are for reference only. Contact the school directly to verify enrollment eligibility.
Price & Sales History for 246 E Walnut St
Date
Details
Price
Change
Source
5/04/2026
Sold
$275,000
-3.51%
MLS
4/02/2026
Listed
$285,000
—
MLS
Disclaimer: Historical sales information is derived from public records provided by the county offices. Information is not guaranteed and should be independently verified.
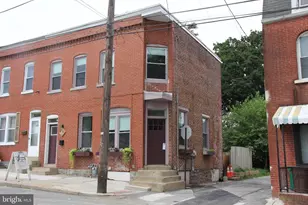
246 E Walnut Street, Lancaster, PA 17602 (MLS# PALA2085146) is a Townhouse property that was sold at $275,000 on May 04, 2026. This property was listed by Cody Smith from our Lancaster Office.Want to learn more about 246 E Walnut Street? Do you have questions about finding other Townhouse real estate for sale in Lancaster? You can browse all Lancaster real estate or contact a Coldwell Banker agent to request more information.