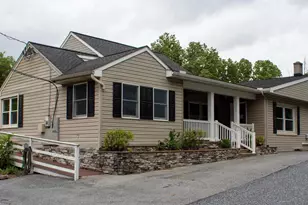
Full Property Details for 2473 Artesian Wy
General
- Sold For: $385,000
- HOA FEE: $170/month
- Taxes: $4,090 (2025)
- Status: Closed
- Type: Townhouse
- Source: BrightMLSPhilly
- MLS ID: PALA2090700
- Added to Site: 109 day(s) ago
Interior
- Rooms/Areas: Living Room, Dining Room, Primary Bedroom, Bedroom 2, Bedroom 3, Kitchen, Laundry, Primary Bathroom, Full Bath, Half Bath
- Interior Features: Bathroom - Tub Shower, Carpet, Dining Area, Floor Plan - Open, Bathroom - Walk-In Shower, Combination Kitchen/Dining, Family Room Off Kitchen, Kitchen - Eat-In, Kitchen - Table Space
- Appliances: Built-In Microwave, Dishwasher, Dryer, Oven/Range - Electric, Refrigerator, Washer, Water Heater
- Flooring: Carpet, Vinyl
Rooms
- Total Bathrooms: 3
- Full Bathrooms: 2
- Half Bathrooms: 1
- Upper Floor Baths: 2
- Upper - Full Baths: 2
- Main Floor Baths: 1
- Main - 1/2 Baths: 1
- Total Bedrooms: 3
- Bedrooms Upper: 3
Exterior
- Porch/Patio/Deck: Balcony, Deck(s)
Parking
- Garage: Yes
- Garage Spaces: 2
- Total Spaces: 4
- Parking Features: Paved Driveway
- Parking Type: Attached Garage, Driveway, Parking Lot
- Garage Description: Garage - Rear Entry
Location
- Area: East Hempfield Twp (10529)
- Municipality: EAST HEMPFIELD TWP
- County: LANCASTER
- Subdivision: LIME SPRING VILLAGE
- Cross Streets: Marietta Avenue
- Driving Directions: 30 W to 741/Rohrerstown Rd Exit left on 741/Rohrerstown Rd, right on Marietta Avenue/Rt 23, 1/2 mile on the left.
School Information
- School District: Hempfield
- High School: Hempfield
Community
- Association: Yes
- Assoc. Name: LIME SPRING VILLAGE PLANNED COMMUNITY
- Assoc. Fees Include: Common Area Maintenance, Lawn Maintenance, Management, Road Maintenance, Snow Removal, Water, All Ground Fee, Trash
Heating & Cooling
- Central air: Yes
- Cooling Type: Central A/C
- Cooling Fuel: Electric
- Heating Type: Forced Air
- Heating Fuel: Natural Gas
- Water Heater: Electric
Utilities
- Sewer: Public Sewer
- Water: Public
- Utility Description: Cable TV
Structural Information
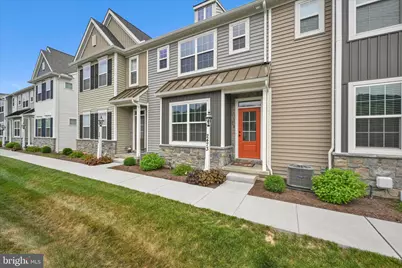
- Architectural Style: Traditional
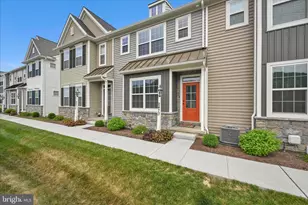
- Structure Type: Interior Row/Townhouse
- Builder: EG Stoltzfus
- Construction: Frame, Vinyl Siding
- Basement: Yes
- Basement Desc.: Unfinished
- Foundation: Block
- Roof: Shingle
- Walls/Ceilings: Dry Wall
- Stories Description: Main, Upper 1
- Square Feet: 1,495
- Sq. Ft. Source: Assessor
- Living Area: 1,495 Sq. Ft.
- Finished Above Grnd: 1,495 Sq. Ft.
- Year Built: 2023
- Year Built Source: Assessor
- Property Condition: Excellent, Very Good
Lot Features
- Lot Size Source: Assessor
- Zoning: RESIDENTIAL
Financial Considerations
- Price Per Sq. Ft.: $254.11
- Association Fee: $170
- Assoc Fee Freq.: Monthly
- Assessment Year: 2026
- School Tax: $3,281
- City/TownTax: $259
- City/TownTax Freq: Annually
- County Tax: $550
- County Tax Freq: Annually
- Tax w/Assessment: $171,800
- Tax Amount: $4,090
- Tax Year: 2025
- Terms: Standard Sale
- Tax Total Finished Sq. Ft.: 1495
Disclosures and Reports
- Ownership: Fee Simple
- Inclusions: Washer, Dryer and Kitchen Refrigerator
Listed by Iron Valley Real Estate of Lancaster, James T. Dunn III
Sold by Howard Hanna Real Estate Services - Lancaster, Casey Douglas