
This is a carousel with tiles that activate property listing cards. Use the previous and next buttons to navigate.
1/1
$1,100,000
This is a carousel with tiles that activate property listing cards. Use the previous and next buttons to navigate.
1/1
Property Description
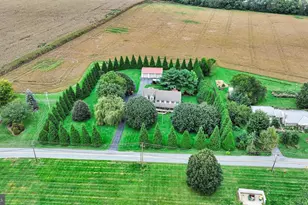
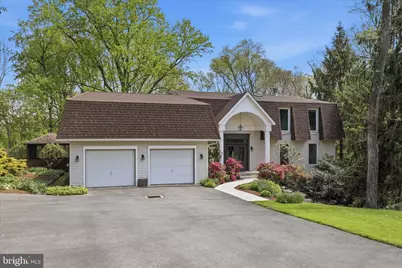
Nestled on a sprawling 9.7-acre lot, this exquisite traditional home offers a harmonious blend of luxury and comfort. Perfectly situated along the serene banks of Little Conestoga Creek and located just minutes from major highways and Downtown Lancaster. With 5 spacious bedrooms and 3.5 bathrooms, this residence is designed for both relaxation and entertaining, making it an ideal retreat for those seeking an exclusive lifestyle. Step inside to discover a warm and inviting interior, where rich hardwood flooring flows seamlessly through the main living areas, complemented by plush carpeting in the bedrooms. The heart of the home features a formal dining room, perfect for hosting intimate gatherings, and a cozy eat-in kitchen that boasts modern appliances, including a wall oven and gas range. The kitchen is further enhanced by built-ins and a wet/dry bar, creating an ideal space for culinary creativity and socializing. Natural light pours in through skylights and insulated windows, illuminating the spacious living areas, which are anchored by not one, but four fireplaces, each offering a unique ambiance-whether you prefer the warmth of wood or the convenience of gas. The main floor laundry adds a touch of practicality, ensuring that daily chores are a breeze. Venture outside to experience the tranquility of your own private oasis. The property features a charming screened gazebo, perfect for enjoying morning coffee or evening sunsets, while 660+ feet of creek frontage invites you to unwind by the water's edge. The lush surroundings provide a picturesque backdrop for outdoor activities, whether it's a leisurely stroll or a peaceful afternoon spent fishing. For those with a passion for hobbies or additional storage needs, the oversized attached garage offers ample space with a loft above, while a separate workshop/lower level garage provides further utility. The home's thoughtful design includes a fully finished walkout basement with lots of nature light and an outside entrance, offering endless possibilities for recreation or relaxation. This property is not just a home; it's a lifestyle. With ample interior and exterior living areas and the freedom to enjoy your surroundings, you can truly make this space your own. Experience the perfect blend of luxury, comfort, and nature in this stunning residence, where every detail has been crafted to enhance your living experience.
Full Property Details
Full Property Details for 259 Ironstone Ridge Rd
General
- Sold For: $1,100,000
- Taxes: $10,710 (2026)
- Status: Closed
- Type: Single Family
- Source: BrightMLSPhilly
- MLS ID: PALA2087452
- Added to Site: 112 day(s) ago
Interior
- Number of Rooms: 14
- Interior Features: Built-Ins, Formal/Separate Dining Room, Kitchen - Eat-In, Skylight(s), Wet/Dry Bar
- Fireplace: Yes
- Number of Fireplaces: 4
- Fireplace(s): Heatilator, Gas/Propane, Wood
- Appliances: Dishwasher, Disposal, Oven - Wall, Oven/Range - Electric
- Flooring: Carpet, Hardwood
Rooms
Bathrooms
- Total Bathrooms: 4
- Full Bathrooms: 3
- Half Bathrooms: 1
- Upper Floor Baths: 1
- Upper - Full Baths: 1
- Main Floor Baths: 2
- Main - Full Baths: 1
- Main - 1/2 Baths: 1
- Lower Floor Baths: 1
- Lower - Full Baths: 1
Bedrooms
- Total Bedrooms: 5
- Bedrooms Upper: 3
- Bedrooms Lower: 1
- Bedrooms Main & Up: 1
Additional Information
- Shared Amenities: None
- Security/Safety: Smoke Detector
Exterior
- Porch/Patio/Deck: Deck(s), Porch(es), Screened
Parking
- Garage: Yes
- Garage Spaces: 3
- Total Spaces: 3
- Parking Type: Attached Garage, Off Street
- Garage Description: Built In, Garage Door Opener, Garage - Front Entry, Garage - Rear Entry, Oversized, Basement Garage
Location
- Area: Manor Twp (10541)
- Municipality: MANOR TWP
- County: LANCASTER
- Driving Directions: From Rt 30 - South on Centerville Rd. Right on Charlestown Rd. Left on Ironstone Ridge Rd. Property on the left.
School Information
- School District: Penn Manor
- High School: Penn Manor
Community
- Assoc. Fees Include: None
Heating & Cooling
- Central air: Yes
- Cooling Type: Central A/C
- Cooling Fuel: Bottled Gas
- Heating Type: Forced Air
- Heating Fuel: Propane - Leased
- Water Heater: Propane
Utilities
- Sewer: Public Sewer
- Water: Well
Structural Information
- Architectural Style: Traditional
- Structure Type: Detached
- Construction: Stick Built, Vinyl Siding
- Basement: Yes
- Basement Entrance: Yes
- Basement Desc.: Full, Fully Finished, Outside Entrance, Walkout Level
- Foundation: Block
- Roof: Composite, Shingle
- Walls/Ceilings: 2 Story Ceilings
- Windows: Insulated, Screens
- Stories Description: Lower 1, Main, Upper 1
- Square Feet: 6,725
- Sq. Ft. Source: Estimated
- Living Area: 5,988 Sq. Ft.
- Finished Above Grnd: 4,340 Sq. Ft.
- Finished Below Grnd: 1,648 Sq. Ft.
- Year Built: 1991
- Year Built Source: Estimated
- Property Condition: Excellent
Unit Information
Unit 1
- Bathrooms-Lower: 1
- Bedrooms-Lower: 1
Additional Structures
- Other Structures: Gazebo, Shed
Lot Features
- Lot Size (Acres): 9.7
- Lot Size (Sq. Ft.): 422,532
- Lot Size Source: Estimated
- Zoning: RESIDENTIAL
Water Features
- Water Front: Yes
- Water Access: Yes
- Water Front Type: Creek/Stream
- Water Front Name: Little Conestoga Creek
Financial Considerations
- Price Per Sq. Ft.: $253.46
- Assessment Year: 2026
- School Tax: $8,666
- County Tax: $1,451
- County Tax Freq: Annually
- Tax w/Assessment: $453,200
- Tax Amount: $10,710
- Tax Year: 2026
- Terms: Standard Sale
Disclosures and Reports
- Ownership: Fee Simple
Get Pre-Approved Today
Schools
Schools serving 259 Ironstone Ridge Rd
School District:Penn Manor School District
| Name | Grades | Distance |
|---|---|---|
Central Manor El School 3717 Blue Rock Road, Washington Boro, PA 17582 | K-6 | 2.9 mi |
Manor Middle School 2950 Charlestown Road, Lancaster, PA 17603 | 7-8 | 0.7 mi |
Penn Manor High School East Cottage Avenue, Millersville, PA 17551 | 9-12 | 1.4 mi |
Disclaimer:
School attendance boundaries provided by ATTOM Data Solutions and are for reference only. Contact the school directly to verify enrollment eligibility.
Price & Sales History for 259 Ironstone Ridge Rd
Date
Details
Price
Change
Source
7/16/2026
Sold
$1,100,000
—
MLS
5/08/2026
Listed
$1,100,000
—
MLS
Disclaimer: Historical sales information is derived from public records provided by the county offices. Information is not guaranteed and should be independently verified.
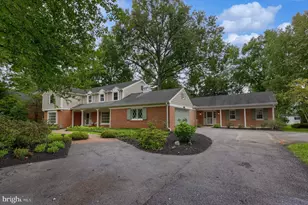
259 Ironstone Ridge Road, Lancaster, PA 17603 (MLS# PALA2087452) is a Single Family property that was sold at $1,100,000 on July 16, 2026. This property was sold by Abby Young from our Lancaster Office.Want to learn more about 259 Ironstone Ridge Road? Do you have questions about finding other Single Family real estate for sale in Lancaster? You can browse all Lancaster real estate or contact a Coldwell Banker agent to request more information.