
This is a carousel with tiles that activate property listing cards. Use the previous and next buttons to navigate.
1/1
$420,000
This is a carousel with tiles that activate property listing cards. Use the previous and next buttons to navigate.
1/1
Property Description
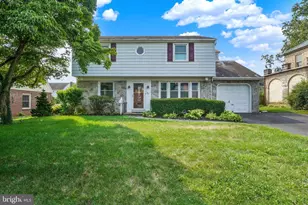
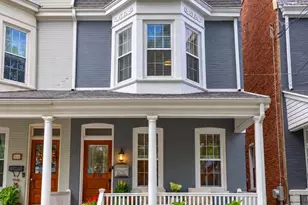
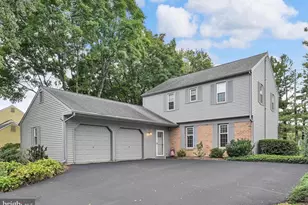
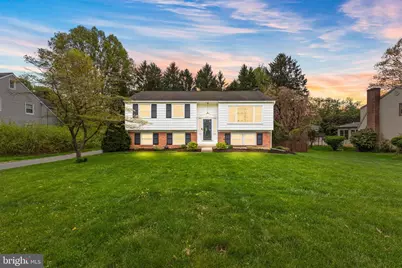
This well maintained and recently updated 4 BR Mission Hills property close to all conveniences is ready to WELCOME YOU HOME! Tile foyer with beautiful wood accent wall greet you upon entering. Solid hardwood flooring graces the main level. Renovated eat-in kitchen includes new cabinets, stainless appliances (refrigerator, oven/range, built-in microwave & dishwasher) and tile backsplash with floating shelves. Enjoy an abundance of natural light from the large living room bay window. The main level full bath is also tastefully updated with tub/shower combo. Three nice sized bedrooms complete the main level. Lower level includes family room with brick wood burning fireplace for cool evenings, 4th bedroom or office, half bath, laundry, mud room/bonus area, and access to 1 car garage. Doors from family room to patio with gazebo and fenced rear yard for great outdoor living space -- MUST SEE!
Full Property Details
Full Property Details for 2604 Beechwood Rd
General
- Sold For: $420,000
- Taxes: $4,361 (2025)
- Status: Closed
- Type: Single Family
- Source: BrightMLSPhilly
- MLS ID: PALA2086422
- Added to Site: 80 day(s) ago
Interior
- Rooms/Areas: Living Room, Dining Room, Bedroom 2, Bedroom 3, Bedroom 4, Kitchen, Family Room, Bedroom 1, Laundry, Mud Room, Full Bath, Half Bath
- Interior Features: Dining Area, Built-Ins, Bathroom - Tub Shower, Family Room Off Kitchen, Floor Plan - Traditional
- Fireplace: Yes
- Number of Fireplaces: 1
- Fireplace(s): Brick, Wood
- Appliances: Dishwasher, Built-In Microwave, Dryer, Oven/Range - Electric, Stainless Steel Appliances, Washer, Water Heater, Refrigerator
- Flooring: Hardwood, Vinyl, Ceramic Tile, Luxury Vinyl Plank
Rooms
Bathrooms
- Total Bathrooms: 2
- Full Bathrooms: 1
- Half Bathrooms: 1
- Main Floor Baths: 1
- Main - Full Baths: 1
- Lower Floor Baths: 1
- Lower - 1/2 Baths: 1
Bedrooms
- Total Bedrooms: 4
- Bedrooms Lower: 1
- Bedrooms Main & Up: 3
Additional Information
- Security/Safety: Smoke Detector
Exterior
- Exterior Features: Exterior Lighting, Sidewalks
- Porch/Patio/Deck: Patio(s)
Parking
- Garage: Yes
- Garage Spaces: 1
- Total Spaces: 1
- Parking Type: Attached Garage, Driveway
- Garage Description: Built In, Garage - Rear Entry, Garage Door Opener, Inside Access
Location
- Area: Manheim Twp (10539)
- Municipality: MANHEIM TWP
- County: LANCASTER
- Subdivision: MISSION HILLS
- Driving Directions: From Lancaster City, North on Rt 272 (Oregon Pk). L on St. Thomas. R on Beechwood. Home on R.
School Information
- School District: Manheim Township
Heating & Cooling
- Central air: Yes
- Cooling Type: Central A/C
- Cooling Fuel: Electric
- Heating Type: Radiant, Ceiling, Forced Air
- Heating Fuel: Electric
- Water Heater: Electric
Utilities
- Sewer: Public Sewer
- Water: Public
- Utility Description: Cable TV Available
Structural Information
- Architectural Style: Split Foyer, Bi-level
- Structure Type: Detached
- Construction: Aluminum Siding, Brick, Masonry, Stick Built
- Basement: Yes
- Basement Entrance: Yes
- Basement Desc.: Fully Finished, Outside Entrance, Daylight, Full, Garage Access, Heated, Improved, Interior Access
- Foundation: Block
- Roof: Shingle, Composite
- Windows: Insulated, Replacement, Screens
- Stories Description: Lower 1, Main
- Square Feet: 1,723
- Sq. Ft. Source: Estimated
- Living Area: 1,723 Sq. Ft.
- Finished Above Grnd: 1,173 Sq. Ft.
- Finished Below Grnd: 550 Sq. Ft.
- Year Built: 1966
- Year Built Source: Assessor
- Property Condition: Excellent
Unit Information
Unit 1
- Bathrooms-Lower: 1
- Bedrooms-Lower: 1
Additional Structures
- Other Structures: Shed
Lot Features
- Lot Size (Acres): 0.36
- Lot Size (Sq. Ft.): 15,682
- Lot Size Source: Assessor
- Zoning: RESIDENTIAL R-2
- Fencing (Description): Board
Financial Considerations
- Price Per Sq. Ft.: $340.92
- Assessment Year: 2026
- School Tax: $3,255
- City/TownTax: $516
- City/TownTax Freq: Annually
- County Tax: $591
- County Tax Freq: Annually
- Tax w/Assessment: $184,600
- Tax Amount: $4,361
- Tax Year: 2025
- Terms: Standard Sale
Disclosures and Reports
- Ownership: Fee Simple
- Inclusions: Refrigerator, Washer, Dryer, Gazebo
Get Pre-Approved Today
Schools
Schools serving 2604 Beechwood Rd
School District:Manheim Township School District
| Name | Grades | Distance |
|---|---|---|
Neff School 21 Valley Rd, Lancaster, PA 17606 | K-4 | 1.6 mi |
Manheim Twp Middle School School Road, Lancaster, PA 17601 | 7-8 | 1.4 mi |
Manheim Twp High School School Road, Lancaster, PA 17601 | 9-12 | 1.3 mi |
Disclaimer:
School attendance boundaries provided by ATTOM Data Solutions and are for reference only. Contact the school directly to verify enrollment eligibility.
Price & Sales History for 2604 Beechwood Rd
Date
Details
Price
Change
Source
5/22/2026
Sold
$420,000
5.03%
MLS
4/24/2026
Listed
$399,900
—
MLS
Disclaimer: Historical sales information is derived from public records provided by the county offices. Information is not guaranteed and should be independently verified.
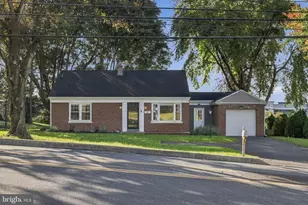
2604 Beechwood Road, Lancaster, PA 17601 (MLS# PALA2086422) is a Single Family property that was sold at $420,000 on May 22, 2026. This property was sold by Amy Beachy from our Lancaster Office.Want to learn more about 2604 Beechwood Road? Do you have questions about finding other Single Family real estate for sale in Lancaster? You can browse all Lancaster real estate or contact a Coldwell Banker agent to request more information.