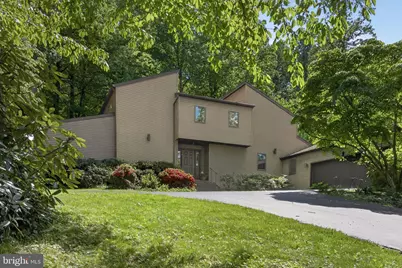
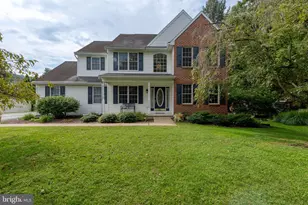
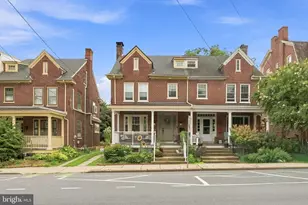
Full Property Details for 2624 Spring Valley Rd
General
- Sold For: $620,000
- Taxes: $6,683 (2026)
- Status: Closed
- Type: Single Family
- Source: BrightMLSPhilly
- MLS ID: PALA2085806
- Added to Site: 151 day(s) ago
Interior
- Interior Features: Breakfast Area, Built-Ins, Skylight(s), Walk-in Closet(s)
- Fireplace: Yes
- Number of Fireplaces: 2
- Fireplace(s): Double Sided
- Appliances: Dishwasher, Dryer, Microwave, Refrigerator, Washer, Cooktop, Oven - Wall, Central Vacuum
Rooms
- Total Bathrooms: 4
- Full Bathrooms: 2
- Half Bathrooms: 2
- Upper Floor Baths: 2
- Upper - Full Baths: 2
- Main Floor Baths: 1
- Main - 1/2 Baths: 1
- Lower Floor Baths: 1
- Lower - 1/2 Baths: 1
- Total Bedrooms: 4
- Bedrooms Upper: 3
- Bedrooms Main & Up: 1
Exterior
- Exterior Features: Exterior Lighting
- Porch/Patio/Deck: Deck(s), Balcony, Screened
Parking
- Garage: Yes
- Garage Spaces: 2
- Total Spaces: 7
- Parking Features: Asphalt Driveway
- Parking Type: Attached Garage, Driveway
- Garage Description: Oversized
Location
- Area: East Hempfield Twp (10529)
- Municipality: EAST HEMPFIELD TWP
- County: LANCASTER
- Subdivision: EAST HEMPFIELD TWP
- Driving Directions: Rte 30 West to 741/Rohrerstown Rd Exit, Right on 741, Left on Spring Valley, Home on Left
School Information
- School District: Hempfield
- High School: Hempfield
Heating & Cooling
- Central air: Yes
- Cooling Type: Central A/C
- Cooling Fuel: Electric
- Heating Type: Forced Air
- Heating Fuel: Oil
- Water Heater: Electric
Utilities
- Sewer: Public Sewer
- Water: Public
- Utility Description: Cable TV Available, Electric Available, Phone Available, Sewer Available, Water Available
Structural Information
- Architectural Style: Contemporary
- Structure Type: Detached
- Builder: EG Stoltzfus
- Construction: Frame, Metal Siding
- Basement: Yes
- Basement Desc.: Full
- Foundation: Block
- Roof: Composite, Shingle
- Stories Description: Lower 1, Main, Upper 1
- Square Feet: 3,752
- Sq. Ft. Source: Estimated
- Living Area: 3,752 Sq. Ft.
- Finished Above Grnd: 2,852 Sq. Ft.
- Finished Below Grnd: 900 Sq. Ft.
- Year Built: 1979
- Year Built Source: Assessor
Unit Information
Lot Features
- Lot Size (Acres): 0.91
- Lot Size (Sq. Ft.): 39,639
- Lot Size Source: Estimated
- Zoning: RESIDENTIAL
Financial Considerations
- Price Per Sq. Ft.: $226.16
- Assessment Year: 2026
- School Tax: $5,360
- City/TownTax: $424
- City/TownTax Freq: Annually
- County Tax: $899
- County Tax Freq: Annually
- Tax w/Assessment: $280,700
- Tax Amount: $6,683
- Tax Year: 2026
- Terms: Standard Sale
- Tax Total Finished Sq. Ft.: 2852
Disclosures and Reports
- Ownership: Fee Simple
- Inclusions: Refrigerator, Washer, Dryer, Freezer
Listed by Berkshire Hathaway HomeServices Homesale Realty, Lisa K Naples
Sold by RE/MAX SmartHub Realty, Ian Matthew Hey