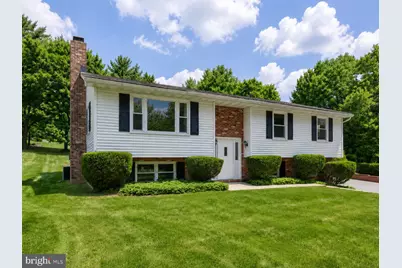
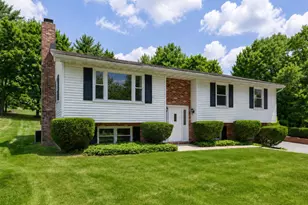
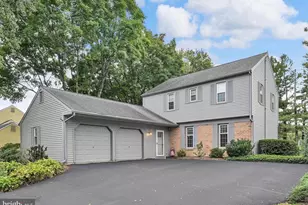
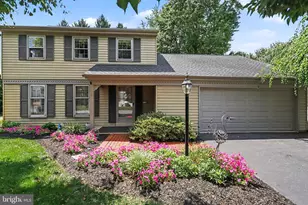
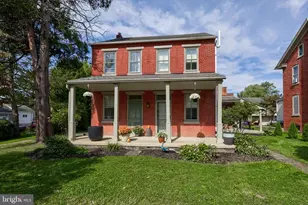
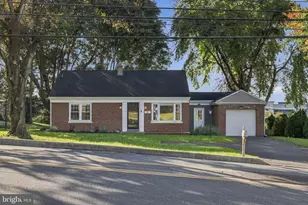
Full Property Details for 2810 Harrisburg Pike
General
- Sold For: $450,000
- Taxes: $5,556 (2025)
- Status: Closed
- Type: Single Family
- Source: BrightMLSPhilly
- MLS ID: PALA2091006
- Added to Site: 102 day(s) ago
Interior
- Rooms/Areas: Living Room, Dining Room, Primary Bedroom, Bedroom 2, Bedroom 4, Kitchen, Game Room, Family Room, Great Room, Laundry, Storage Room, Bathroom 2, Bathroom 3, Primary Bathroom, Half Bath
- Interior Features: Attic, Bathroom - Stall Shower, Bathroom - Tub Shower, Carpet, Ceiling Fan(s), Dining Area, Floor Plan - Traditional, Formal/Separate Dining Room, Pantry, Primary Bath(s), Recessed Lighting, Stove - Wood, Walk-in Closet(s), Water Treat System, Window Treatments, Kitchen - Country
- Fireplace: Yes
- Number of Fireplaces: 2
- Fireplace(s): Brick, Equipment, Fireplace - Glass Doors, Mantel(s), Stone, Wood
- Appliances: Built-In Microwave, Microwave, Oven/Range - Electric, Refrigerator, Washer/Dryer Hookups Only, Water Heater
- Flooring: Carpet, Hardwood, Luxury Vinyl Plank, Vinyl
Rooms
- Total Bathrooms: 3
- Full Bathrooms: 2
- Half Bathrooms: 1
- Main Floor Baths: 2
- Main - Full Baths: 2
- Lower Floor Baths: 1
- Lower - 1/2 Baths: 1
- Total Bedrooms: 4
- Bedrooms Main & Up: 4
Exterior
- Exterior Features: Flood Lights, Sidewalks
- Porch/Patio/Deck: Deck(s), Enclosed, Porch(es), Roof, Screened
Parking
- Garage: Yes
- Garage Spaces: 3
- Total Spaces: 9
- Parking Features: Paved Driveway, Paved Parking
- Parking Type: Attached Garage, Driveway, Off Street
- Garage Description: Additional Storage Area, Basement Garage, Garage - Side Entry, Garage Door Opener, Inside Access
Location
- Area: East Hempfield Twp (10529)
- Municipality: EAST HEMPFIELD TWP
- County: LANCASTER
- Subdivision: HARRISBURG PIKE
- Cross Streets: Centerville Rd.
- Driving Directions: Use GPS
School Information
- School District: Hempfield
Heating & Cooling
- Central air: Yes
- Cooling Type: Central A/C
- Cooling Fuel: Electric
- Heating Type: Forced Air, Baseboard - Electric, Wood Burn Stove
- Heating Fuel: Oil
- Water Heater: Electric
Utilities
- Sewer: Public Sewer
- Water: Well, Public Hook-up Available
Structural Information
- Architectural Style: Split Foyer
- Structure Type: Detached
- Construction: Frame, Vinyl Siding, Brick
- Basement: Yes
- Basement Entrance: Yes
- Basement Desc.: Daylight, Partial, Full, Garage Access, Heated, Improved, Interior Access, Outside Entrance, Side Entrance, Walkout Level, Windows
- Foundation: Block
- Roof: Shingle
- Doors: Sliding Glass
- Stories Description: Lower 1, Main
- Square Feet: 3,673
- Sq. Ft. Source: Estimated
- Living Area: 2,618 Sq. Ft.
- Finished Above Grnd: 1,864 Sq. Ft.
- Finished Below Grnd: 754 Sq. Ft.
- Year Built: 1974
- Year Built Source: Assessor
- Property Condition: Very Good
Unit Information
Additional Structures
Lot Features
- Lot Size (Acres): 0.78
- Lot Size (Sq. Ft.): 33,977
- Lot Size Source: Assessor
- Zoning: RESIDENTIAL
- Lot Description: Front Yard, Open, Private, Rear Yard
Financial Considerations
- Price Per Sq. Ft.: $241.42
- Assessment Year: 2026
- School Tax: $4,457
- City/TownTax: $352
- City/TownTax Freq: Annually
- County Tax: $747
- County Tax Freq: Annually
- Tax w/Assessment: $233,400
- Tax Amount: $5,556
- Tax Year: 2025
- Terms: Standard Sale
- Tax Total Finished Sq. Ft.: 2464
Disclosures and Reports
- Ownership: Fee Simple
- Exclusions: Personal Property
- Inclusions: 2 Refrigerators ( one of which is in third garage with builtin tap system), BI dishwasher, BI microwave, Oven/range, All existing blinds plus additional blinds currently stored in closet, Leftover paint and flooring current to existing finishes, Rainwater collection equipment, All remaining firewood on property, Fireplace accessories, All attached shelving and storage, shed, Cinch Home Warranty
Listed by RE/MAX Evolved, Dennis R Hopper and RE/MAX Evolved, Jeff Peters
Sold by Kingsway Realty - Lancaster, Thomas G Weik