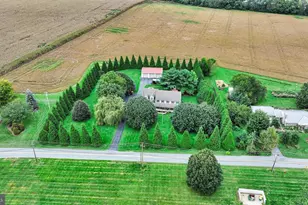
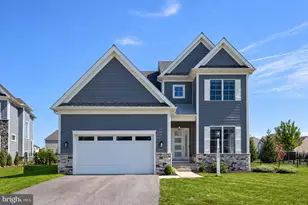
Full Property Details for 2842 Wimbledon Ln
General
- Sold For: $967,000
- Taxes: $9,402 (2025)
- Status: Closed
- Type: Single Family
- Source: BrightMLSPhilly
- MLS ID: PALA2083654
- Added to Site: 220 day(s) ago
Interior
- Rooms/Areas: Living Room, Dining Room, Primary Bedroom, Bedroom 2, Bedroom 4, Kitchen, Family Room, Foyer, Breakfast Room, Exercise Room, Laundry, Mud Room, Recreation Room, Storage Room, Utility Room, Bathroom 2, Bathroom 3, Bonus Room, Primary Bathroom, Full Bath, Half Bath, Screened Porch
- Interior Features: Bar, Breakfast Area, Built-Ins, Carpet, Cedar Closet(s), Ceiling Fan(s), Combination Kitchen/Dining, Combination Dining/Living, Formal/Separate Dining Room, Floor Plan - Open, Dining Area, Crown Moldings, Kitchen - Eat-In, Pantry, Primary Bath(s), Skylight(s), Bathroom - Soaking Tub, Wainscotting, Walk-in Closet(s), Wood Floors, WhirlPool/HotTub
- Fireplace: Yes
- Number of Fireplaces: 3
- Fireplace(s): Gas/Propane, Wood
- Appliances: Cooktop - Down Draft, Dishwasher, Disposal, Washer/Dryer Stacked, Washer, Refrigerator, Dryer - Electric, Built-In Range, Built-In Microwave, Water Heater, Oven - Wall, Oven/Range - Electric, Oven - Double
- Flooring: Hardwood, Carpet, Tile/Brick
Rooms
- Total Bathrooms: 4
- Full Bathrooms: 3
- Half Bathrooms: 1
- Upper Floor Baths: 2
- Upper - Full Baths: 2
- Main Floor Baths: 1
- Main - 1/2 Baths: 1
- Lower Floor Baths: 1
- Lower - Full Baths: 1
- Total Bedrooms: 4
- Bedrooms Upper: 4
Additional Information
- Security/Safety: Security System
Exterior
- Exterior Features: BBQ Grill, Extensive Hardscape, Exterior Lighting, Flood Lights, Gutter System, Hot Tub, Stone Retaining Walls, Water Falls
- Porch/Patio/Deck: Patio(s), Porch(es), Deck(s), Balcony, Screened
Parking
- Garage: Yes
- Garage Spaces: 2
- Total Spaces: 2
- Parking Features: Asphalt Driveway, Paved Driveway
- Parking Type: Attached Garage
- Garage Description: Additional Storage Area, Inside Access, Oversized, Garage - Side Entry
Location
- Area: East Hempfield Twp (10529)
- Municipality: EAST HEMPFIELD TWP
- County: LANCASTER
- Subdivision: SCHOOL LANE HILLS ESTATES
- Driving Directions: please use gps
- Direction Faces: Northwest
- Location Details: Creek/Stream
School Information
- School District: Hempfield
- Elementary School: Centerville
- Middle School: Centerville
- High School: Hempfield
Heating & Cooling
- Central air: Yes
- Cooling Type: Central A/C
- Cooling Fuel: Electric
- Heating Type: Heat Pump - Electric BackUp
- Heating Fuel: Electric
- Water Heater: Electric
Utilities
- Sewer: Public Sewer
- Water: Public
Structural Information
- Architectural Style: Colonial
- Structure Type: Detached
- Construction: Brick, Masonry
- Basement: Yes
- Basement Desc.: Daylight, Partial, Full, Partially Finished
- Foundation: Block
- Roof: Architectural Shingle
- Windows: Sliding, Skylights, Palladian
- Doors: Sliding Glass, Insulated
- Stories Description: Lower 1, Main, Upper 1
- Square Feet: 5,192
- Sq. Ft. Source: Estimated
- Living Area: 4,599 Sq. Ft.
- Finished Above Grnd: 3,450 Sq. Ft.
- Finished Below Grnd: 1,149 Sq. Ft.
- Year Built: 1990
- Year Built Source: Assessor
- Property Condition: Excellent
Unit Information
Lot Features
- Property View: Trees/Woods, Creek/Stream
- Lot Size (Acres): 0.56
- Lot Size (Sq. Ft.): 24,394
- Lot Size Source: Assessor
- Street/Road Desc.: Black Top
- Zoning: RESIDENTIAL
- Lot Description: Cleared, Landscaping, Stream/Creek, Secluded, Rear Yard, Private
Water Features
Financial Considerations
- Price Per Sq. Ft.: $260.43
- Assessment Year: 2025
- School Tax: $7,800
- City/TownTax: $412
- City/TownTax Freq: Annually
- County Tax: $1,189
- County Tax Freq: Annually
- Tax w/Assessment: $408,500
- Tax Amount: $9,402
- Tax Year: 2025
- Terms: Standard Sale
- Tax Total Finished Sq. Ft.: 4680
Disclosures and Reports
- Ownership: Fee Simple
- Exclusions: please see seller docs
- Inclusions: please see seller docs
Listed by Berkshire Hathaway HomeServices Homesale Realty, Zachary Wayne Trimble and Berkshire Hathaway HomeServices Homesale Realty, Allison Deutsch
Sold by Berkshire Hathaway HomeServices Homesale Realty, David Ishler