
This is a carousel with tiles that activate property listing cards. Use the previous and next buttons to navigate.
1/1
$550,000
This is a carousel with tiles that activate property listing cards. Use the previous and next buttons to navigate.
1/1
Property Description
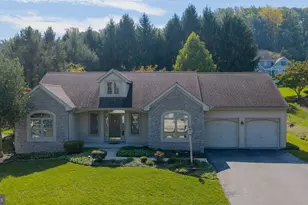
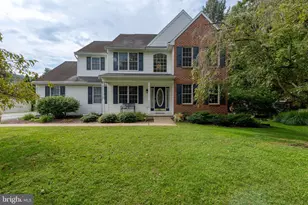
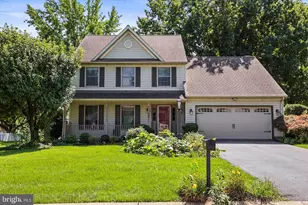
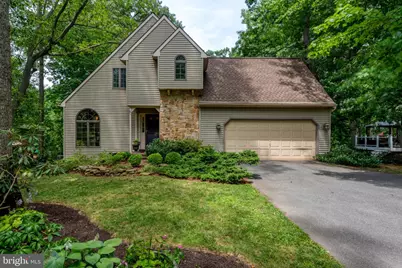
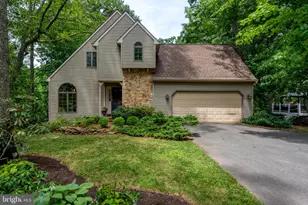
Contemporary Comfort describes this East Hempfield home, nestled on a generous 0.41-acre lot surrounded by lush trees. With 1,928 sq. ft. of living space, this residence features three spacious bedrooms, adorned with skylights, and two and a half bathrooms. The 3rd bedroom, with built in bookcases, is perfect for a home office. Step inside to find a warm and inviting first floor atmosphere, highlighted by an open-concept dining and living areas. The kitchen features a large island, and breakfast nook overlooking a beautiful picture window, perfect for morning coffee or casual meals. Natural light floods the space through large windows and glass doors on the first floor, and 4 skylights upstairs, enhancing the cozy ambiance. Enjoy the luxury of two wood-burning fireplaces, creating a perfect backdrop for intimate gatherings or quiet evenings at home. The fully finished daylight basement offers additional living space, with built ins, a bar area, and walk out to a lower patio, ideal for a recreation room and entertainment space, complete with pool table and all of the accessories. Outside, the expansive deck invites you to unwind while enjoying the serene wooded views, making it an ideal spot for evening barbecues. The attached two-car garage provides ample storage and easy access. The home also boasts a 10 year old roof, rear wrought iron fence, new hot water heater, annually serviced heat pump and AC system, and an air scrubber. Embrace a lifestyle of tranquility and modern living in this exceptional property. Don't miss the opportunity to make this home yours!
Full Property Details
Full Property Details for 2861 Spring Valley Rd
General
- Sold For: $550,000
- Taxes: $6,559 (2026)
- Status: Closed
- Type: Single Family
- Source: BrightMLSPhilly
- MLS ID: PALA2091334
- Added to Site: 96 day(s) ago
Interior
- Number of Rooms: 10
- Interior Features: Breakfast Area, Built-Ins, Carpet, Ceiling Fan(s), Combination Dining/Living, Kitchen - Island, Skylight(s)
- Fireplace: Yes
- Number of Fireplaces: 2
- Fireplace(s): Wood
- Appliances: Air Cleaner, Dishwasher, Dryer - Electric, Oven/Range - Electric, Washer, Water Heater
Rooms
Bathrooms
- Total Bathrooms: 3
- Full Bathrooms: 2
- Half Bathrooms: 1
- Upper Floor Baths: 2
- Upper - Full Baths: 2
- Main Floor Baths: 1
- Main - 1/2 Baths: 1
Bedrooms
- Total Bedrooms: 3
- Bedrooms Upper: 3
Exterior
- Porch/Patio/Deck: Deck(s)
Parking
- Garage: Yes
- Garage Spaces: 2
- Total Spaces: 2
- Parking Type: Attached Garage
- Garage Description: Garage Door Opener, Garage - Front Entry
Location
- Area: East Hempfield Twp (10529)
- Municipality: EAST HEMPFIELD TWP
- County: LANCASTER
- Driving Directions: Rt 30 to Centerville Rd. Right onto Spring Valley Rd. Home is on the left.
School Information
- School District: Hempfield
- Elementary School: Centerville
- Middle School: Centerville
- High School: Hempfield
Community
- Pets Allowed: Yes
- Pets: No Pet Restrictions
Heating & Cooling
- Central air: Yes
- Cooling Type: Central A/C
- Cooling Fuel: Electric
- Heating Type: Heat Pump(s)
- Heating Fuel: Electric
- Water Heater: Electric
Utilities
- Sewer: Public Sewer
- Water: Public
- Utility Description: Water Available, Sewer Available, Electric Available, Cable TV Available, Phone Available
Structural Information
- Architectural Style: Contemporary
- Structure Type: Detached
- Construction: Aluminum Siding, Stone
- Basement: Yes
- Basement Desc.: Daylight, Full, Walkout Level, Fully Finished
- Foundation: Block
- Roof: Shingle
- Windows: Skylights
- Stories Description: Lower 1, Main, Upper 1
- Square Feet: 1,928
- Sq. Ft. Source: Assessor
- Living Area: 1,928 Sq. Ft.
- Finished Above Grnd: 1,928 Sq. Ft.
- Year Built: 1988
- Year Built Source: Estimated
Lot Features
- Lot Size (Acres): 0.41
- Lot Size (Sq. Ft.): 17,860
- Lot Size Source: Estimated
- Zoning: RESIDENTIAL
- Lot Description: Trees/Wooded
- Fencing (Description): Rear, Wrought Iron
Financial Considerations
- Price Per Sq. Ft.: $242.48
- Assessment Year: 2026
- School Tax: $5,261
- County Tax: $882
- County Tax Freq: Annually
- Tax w/Assessment: $275,500
- Tax Amount: $6,559
- Tax Year: 2026
- Terms: Standard Sale
- Tax Total Finished Sq. Ft.: 1928
Disclosures and Reports
- Ownership: Fee Simple
- Inclusions: washer, dryer, refrigerator, pool table, lower level sofa, lower deck storage cabinet, garage storage cabinets
Get Pre-Approved Today
Schools
Schools serving 2861 Spring Valley Rd
School District:Hempfield School District
| Name | Grades | Distance |
|---|---|---|
Centerville El School 901 Centerville Road, Lancaster, PA 17601 | K-6 | 0.3 mi |
Centerville Middle School 865 Centerville Road, Lancaster, PA 17601 | 7-8 | 0.4 mi |
Hempfield Senior High School 200 Stanley Ave, Salunga-Landisville, PA 17538 | 9-12 | 2.4 mi |
Disclaimer:
School attendance boundaries provided by ATTOM Data Solutions and are for reference only. Contact the school directly to verify enrollment eligibility.
Price & Sales History for 2861 Spring Valley Rd
Date
Details
Price
Change
Source
9/01/2026
Sold
$550,000
17.65%
MLS
7/09/2026
Listed
$467,500
—
MLS
Disclaimer: Historical sales information is derived from public records provided by the county offices. Information is not guaranteed and should be independently verified.
2861 Spring Valley Road, Lancaster, PA 17601 (MLS# PALA2091334) is a Single Family property that was sold at $550,000 on September 01, 2026. This property was listed by Cody Smith from our Lancaster Office.Want to learn more about 2861 Spring Valley Road? Do you have questions about finding other Single Family real estate for sale in Lancaster? You can browse all Lancaster real estate or contact a Coldwell Banker agent to request more information.