
This is a carousel with tiles that activate property listing cards. Use the previous and next buttons to navigate.
1/1
$770,000

This is a carousel with tiles that activate property listing cards. Use the previous and next buttons to navigate.
1/1

Property Description
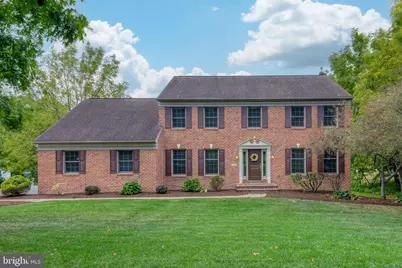
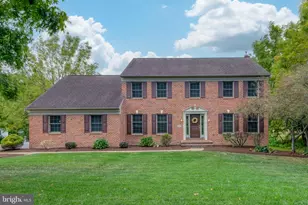
This home offers a spacious and well-maintained living experience. Nestled in the heart of School Lane Hills Estates, the exterior features an inviting entryway and well-maintained landscaping, creating a magnificent curb appeal. Upon entering, the home boasts a sprawling layout with abundant natural light, enhancing the overall ambiance. The interior showcases an elegant dining area, providing a refined setting for entertaining. The kitchen is expansive and equipped with ample cabinetry and stainless steel appliances, offering a functional and modern cooking environment. The breakfast nook is complete with picturesque views of the back of the property. The hardwood floors on the first level of the home add a touch of warmth and elegance, while the cozy fireplace in the living room creates a relaxing atmosphere. The primary bedroom is luxurious, with a neutral color palette that provides a serene and calming retreat, complete with double walk in closets and an en suite bath. The second floor a is rounded out with three additional bedrooms, all with ample closet space and a second full bath. The lower level is a mix of additional storage and living space, complete with a second fireplace, ideal for recreation or hobbies. The home's backyard is a true oasis, both tranquil and serene. It features an in-ground pool, lush landscaping and a multi-use deck. The outdoor living space includes a covered patio, inviting outdoor seating and a peaceful setting surrounded by lush greenery. The spacious yard offers ample room for recreation and entertainment.
Full Property Details
Full Property Details for 2874 Wimbledon Ln
General
- Sold For: $770,000
- Taxes: $10,822 (2026)
- Status: Closed
- Type: Single Family
- Source: BrightMLSPhilly
- MLS ID: PALA2095076
Interior
- Interior Features: Breakfast Area, Ceiling Fan(s), Combination Kitchen/Dining, Crown Moldings, Dining Area, Family Room Off Kitchen, Floor Plan - Open, Floor Plan - Traditional, Formal/Separate Dining Room, Kitchen - Eat-In, Primary Bath(s)
- Fireplace: Yes
- Number of Fireplaces: 2
- Fireplace(s): Brick, Gas/Propane
- Appliances: Oven/Range - Gas, Refrigerator
Rooms
Bathrooms
- Total Bathrooms: 3
- Full Bathrooms: 2
- Half Bathrooms: 1
- Upper Floor Baths: 2
- Upper - Full Baths: 2
- Main Floor Baths: 1
- Main - 1/2 Baths: 1
Bedrooms
- Total Bedrooms: 4
- Bedrooms Upper: 4
Additional Information
- Pool: Yes
- Private Pool: Yes
- Pool Description: In Ground
Exterior
- Exterior Features: Exterior Lighting
- Porch/Patio/Deck: Deck(s), Patio(s)
Parking
- Garage: Yes
- Garage Spaces: 2
- Total Spaces: 2
- Parking Type: Attached Garage
- Garage Description: Garage Door Opener
Location
- Area: East Hempfield Twp (10529)
- Municipality: EAST HEMPFIELD TWP
- County: LANCASTER
- Subdivision: SCHOOL LANE HILLS ESTATES
- Driving Directions: From 283 West: Take Landisville exit. Left onto State Rd. Straight onto Centerville Rd. Left on Nolt Rd. Right onto Paddington. House at the bottom of the hill on Wimbledon Ln.
School Information
- School District: Hempfield
- Elementary School: Centerville
- Middle School: Centerville
- High School: Hempfield
Heating & Cooling
- Central air: Yes
- Cooling Type: Central A/C
- Cooling Fuel: Electric
- Heating Type: Heat Pump(s)
- Heating Fuel: Electric
- Water Heater: Electric
Utilities
- Sewer: Public Sewer
- Water: Public
- Utility Description: Cable TV Available
Structural Information
- Architectural Style: Colonial, Traditional
- Structure Type: Detached
- Construction: Brick, Vinyl Siding
- Basement: Yes
- Basement Desc.: Interior Access, Partial, Partially Finished, Poured Concrete, Sump Pump, Unfinished, Water Proofing System, Windows
- Foundation: Concrete Perimeter, Brick/Mortar
- Roof: Composite, Shingle
- Walls/Ceilings: Dry Wall
- Doors: French
- Stories Description: Main, Upper 1
- Square Feet: 4,434
- Sq. Ft. Source: Estimated
- Living Area: 3,906 Sq. Ft.
- Finished Above Grnd: 3,234 Sq. Ft.
- Finished Below Grnd: 672 Sq. Ft.
- Year Built: 1995
- Year Built Source: Estimated
- Property Condition: Excellent
Lot Features
- Property View: Creek/Stream, Garden/Lawn
- Lot Size (Acres): 0.62
- Lot Size (Sq. Ft.): 27,007
- Lot Size Source: Estimated
- Zoning: RESIDENTIAL
- Lot Description: Front Yard, Landscaping, Open, Poolside, Rear Yard, Rural, Stream/Creek
Water Features
- Water View: Yes
- Water Front Type: Creek/Stream
Financial Considerations
- Price Per Sq. Ft.: $231.88
- Assessment Year: 2026
- School Tax: $8,749
- City/TownTax: $665
- City/TownTax Freq: Annually
- County Tax: $1,409
- County Tax Freq: Annually
- Tax w/Assessment: $440,100
- Tax Amount: $10,822
- Tax Year: 2026
- Terms: Standard Sale
Disclosures and Reports
- Ownership: Fee Simple
- Exclusions: Washer, Dryer, Mirror in downstairs bathroom, Robotic pool vacuum
- Inclusions: Refrigerator, Fire Pit, Pool cover and accessories
Meet the listing and selling agents
Meet the listing and selling agents
— 2874 Wimbledon Ln —

(717) 333-5713 mobile

(717) 715-2430 mobile

 NMLS#: 1598647
Get Pre-Approved Today
Schools
Schools serving 2874 Wimbledon Ln
School District:Hempfield School District
| Name | Grades | Distance |
|---|---|---|
Centerville El School 901 Centerville Road, Lancaster, PA 17601 | K-6 | 0.4 mi |
Centerville Middle School 865 Centerville Road, Lancaster, PA 17601 | 7-8 | 0.5 mi |
Hempfield Senior High School 200 Stanley Ave, Salunga-Landisville, PA 17538 | 9-12 | 2.4 mi |
Disclaimer:
School attendance boundaries provided by ATTOM Data Solutions and are for reference only. Contact the school directly to verify enrollment eligibility.
2874 Wimbledon Lane, Lancaster, PA 17601 (MLS# PALA2095076) is a Single Family property that was sold at $770,000 on October 15, 2026. This property was listed by Cody Smith from our Lancaster Office.Want to learn more about 2874 Wimbledon Lane? Do you have questions about finding other Single Family real estate for sale in Lancaster? You can browse all Lancaster real estate or contact a Coldwell Banker agent to request more information.