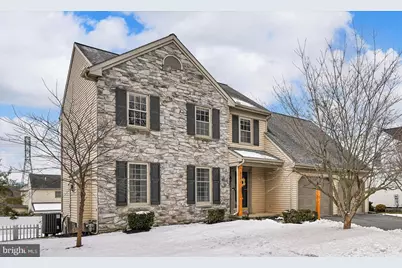
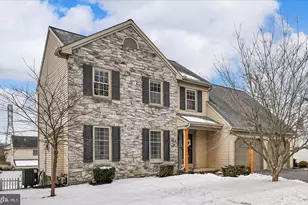
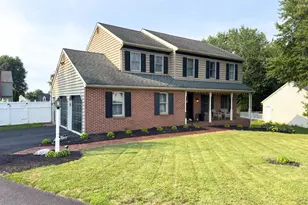
Full Property Details for 312 Laurel Oak Ln
General
- Sold For: $526,000
- Taxes: $5,085 (2025)
- Status: Closed
- Type: Single Family
- Source: BrightMLSPhilly
- MLS ID: PALA2084076
- Added to Site: 178 day(s) ago
Interior
- Rooms/Areas: Living Room, Dining Room, Primary Bedroom, Bedroom 2, Bedroom 3, Bedroom 4, Kitchen, Family Room, Foyer, Breakfast Room, Storage Room, Primary Bathroom, Full Bath
- Interior Features: Ceiling Fan(s), Combination Kitchen/Living, Formal/Separate Dining Room, Kitchen - Eat-In, Kitchen - Island, Primary Bath(s), Recessed Lighting, Skylight(s)
- Fireplace: Yes
- Number of Fireplaces: 1
- Fireplace(s): Brick, Other
- Appliances: Built-In Microwave, Dishwasher, Disposal, Microwave, Oven/Range - Gas, Stainless Steel Appliances, Water Heater
- Flooring: Vinyl
Rooms
- Total Bathrooms: 3
- Full Bathrooms: 2
- Half Bathrooms: 1
- Upper Floor Baths: 2
- Upper - Full Baths: 2
- Main Floor Baths: 1
- Main - 1/2 Baths: 1
- Total Bedrooms: 4
- Bedrooms Upper: 4
Additional Information
- Security/Safety: Exterior Cameras
Exterior
- Porch/Patio/Deck: Deck(s), Patio(s)
Parking
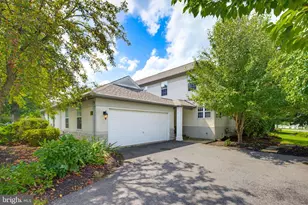
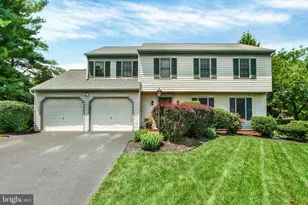
- Garage: Yes
- Garage Spaces: 2
- Total Spaces: 4
- Parking Features: Asphalt Driveway
- Parking Type: Attached Garage, Driveway
- Garage Description: Garage - Front Entry
Location
- Area: East Lampeter Twp (10531)
- Municipality: EAST LAMPETER TWP
- County: LANCASTER
- Subdivision: THE OAKS
- Driving Directions: From Route 30 - Route 340 East, Right on Laurel Oak Lane
School Information
- School District: Conestoga Valley
- Elementary School: Fritz
- Middle School: Conestoga Valley
- High School: Conestoga Valley
Heating & Cooling
- Central air: Yes
- Cooling Type: Central A/C
- Cooling Fuel: Electric
- Heating Type: Forced Air
- Heating Fuel: Natural Gas
- Water Heater: Natural Gas
Utilities
- Sewer: Public Sewer
- Water: Public
- Utility Description: Electric Available, Natural Gas Available
Structural Information
- Architectural Style: Traditional
- Structure Type: Detached
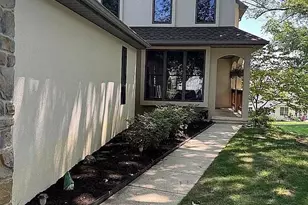
- Construction: Stone, Vinyl Siding
- Basement: Yes
- Basement Desc.: Daylight, Full, Fully Finished, Walkout Level
- Foundation: Block
- Roof: Architectural Shingle
- Walls/Ceilings: Dry Wall
- Windows: Skylights
- Stories Description: Main, Upper 1
- Square Feet: 2,897
- Sq. Ft. Source: Estimated
- Living Area: 2,897 Sq. Ft.
- Finished Above Grnd: 2,232 Sq. Ft.
- Finished Below Grnd: 665 Sq. Ft.
- Year Built: 1998
- Year Built Source: Assessor
- Property Condition: Excellent
Lot Features
- Lot Size (Acres): 0.22
- Lot Size (Sq. Ft.): 9,583
- Lot Size Source: Assessor
- Zoning: RESIDENTIAL
- Fencing (Description): Vinyl
Financial Considerations
- Price Per Sq. Ft.: $228.49
- Assessment Year: 2025
- School Tax: $3,891
- City/TownTax: $493
- City/TownTax Freq: Annually
- County Tax: $699
- County Tax Freq: Annually
- Tax w/Assessment: $240,300
- Tax Amount: $5,085
- Tax Year: 2025
- Terms: Standard Sale
- Tax Total Finished Sq. Ft.: 1946
Disclosures and Reports
- Ownership: Fee Simple
- Exclusions: Washer, dryer, shelf in living room, water softener, basement surround sound speakers, dehumidifier, basement refrigerator, garage freezer, garage workbench, Ring camera and a few outdoor plants that have special meaning to sellers.
Listed by Berkshire Hathaway HomeServices Homesale Realty, Kathleen A Morgan
Sold by Cavalry Realty, LLC, Thuan Phan