
This is a carousel with tiles that activate property listing cards. Use the previous and next buttons to navigate.
1/1
$915,000
This is a carousel with tiles that activate property listing cards. Use the previous and next buttons to navigate.
1/1
Property Description
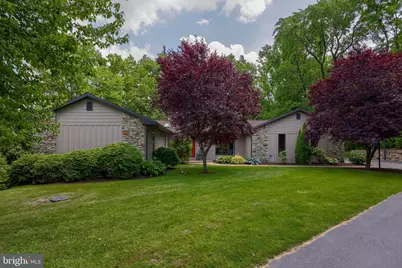
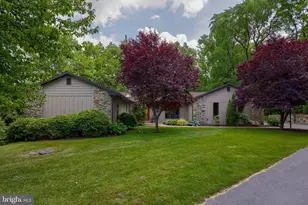
Rock solid contemporary rancher situated on a private 1.23-acre lot in the Hempfield School District. Offering approximately 2,763 square feet above grade plus approximately 1,258 square feet of finished lower-level living space, this well-maintained home combines a peaceful setting with convenient access to shopping, dining, healthcare, and major commuter routes. Step through the front door into a bright, welcoming layout featuring engineered hardwood floors, vaulted ceilings, skylights, and abundant natural light. The formal dining room provides an ideal space for gatherings, while the heart of the home is the custom kitchen featuring granite countertops, custom cabinetry, a 48-inch gas range with dual ovens, tile backsplash, a spacious pantry, and a large center island with seating for six. The kitchen opens to the expansive living room highlighted by exposed wood beams, a floor-to-ceiling stacked stone fireplace, a propane stove insert, and direct access to the rear outdoor living areas. The home features four bedrooms and three full baths, including a sprawling primary suite with a walk-in closet and an updated full bath featuring dual vanities and a tiled glass-enclosed shower. A secondary bedroom located just off the kitchen has access to its own full bath featuring a double-bowl vanity and a floor-to-ceiling tiled shower with glass enclosure, creating an ideal guest suite arrangement. All four bedrooms offer generously sized closets, while the additional bedrooms and bath provide comfortable accommodations for family and guests. The finished lower level is accessible by two separate stairways and offers approximately 1,258 square feet of additional living space ideal for recreation, hobbies, fitness, media use, or entertaining and ample storage. Comfort and efficiency are enhanced by a four-zone radiant floor heating system throughout the main level with Electric resistance backup coil in the air handler, along with two propane fireplaces. Major improvements include a new roof and skylights (2018), tankless boiler and water heater (2014), central air conditioning (2022), Marvin Infinity series Ultrex Fiberglass windows (2024), LP SmartSide siding and gutters (2024), and a professionally constructed retaining wall along the driveway installed by Knutsen Landscaping. Outdoor living is a standout feature of the property. The rear porch opens to the professionally installed StruXure-covered patio system completed by Knutsen Landscaping in 2022, creating a comfortable space for entertaining and relaxing. A second covered patio located just off the living room provides additional outdoor living space and sits adjacent to the hot tub, new in 2019. Together, these outdoor areas overlook the sprawling backyard and mature landscaping. The large, level yard provides ample space for soccer games, outdoor activities, gardening, or simply enjoying the private setting, creating a private outdoor retreat rarely found in such a convenient location. Completing the property is a detached 28' x 28' pole barn built in 2020 with two garage bays, electric service already connected, and water and gas rough-ins in place, offering excellent flexibility for storage, workshop space, hobbies, or recreational use. Move-in ready and meticulously maintained, this property offers the rare combination of privacy, modern updates, functional living space, energy-efficient comfort, everyday convenience, and the feel of a private getaway. **********All offers due 6.30pm 6/24/26*****************
Full Property Details
Full Property Details for 3174 Grande Oak Pl
General
- Sold For: $915,000
- Taxes: $8,542 (2025)
- Status: Closed
- Type: Single Family
- Source: BrightMLSPhilly
- MLS ID: PALA2090002
- Added to Site: 111 day(s) ago
Interior
- Rooms/Areas: Living Room, Primary Bedroom, Bedroom 2, Bedroom 3, Bedroom 4, Kitchen, Foyer, Laundry, Mud Room, Recreation Room, Storage Room, Bathroom 2, Bathroom 3, Primary Bathroom
- Interior Features: Family Room Off Kitchen, Wood Floors, Kitchen - Eat-In, Bathroom - Walk-In Shower, Bathroom - Tub Shower, Built-Ins, Double/Dual Staircase, Exposed Beams, Pantry, Walk-in Closet(s), WhirlPool/HotTub
- Fireplace: Yes
- Number of Fireplaces: 2
- Fireplace(s): Gas/Propane, Insert, Free Standing
- Appliances: Oven/Range - Gas
Rooms
Bathrooms
- Total Bathrooms: 3
- Full Bathrooms: 3
- Main Floor Baths: 3
- Main - Full Baths: 3
Bedrooms
- Total Bedrooms: 4
- Bedrooms Main & Up: 4
Exterior
- Exterior Features: Outbuilding(s), Exterior Lighting, Gutter System
- Porch/Patio/Deck: Patio(s), Roof
Parking
- Garage: Yes
- Garage Spaces: 4
- Total Spaces: 8
- Parking Features: Asphalt Driveway
- Parking Type: Attached Garage, Driveway, Detached Garage
- Garage Description: Garage - Side Entry
Location
- Area: West Hempfield Twp (10530)
- Municipality: WEST HEMPFIELD TWP
- County: LANCASTER
- Subdivision: WEST HEMPFIELD TWP
- Driving Directions: From Route 30, take the Centerville Road (PA-462) exit and head north. Turn left onto Marietta Avenue, then left onto Grande Oak Place. Follow Grande Oak Place to 3174 Grande Oak Place
School Information
- School District: Hempfield
- High School: Hempfield
Heating & Cooling
- Central air: Yes
- Cooling Type: Central A/C
- Cooling Fuel: Electric
- Heating Type: Radiant
- Heating Fuel: Propane - Leased, Electric
- Water Heater: Propane
Utilities
- Sewer: Public Sewer
- Water: Public
Structural Information
- Architectural Style: Ranch/Rambler, Contemporary
- Structure Type: Detached
- Construction: Frame
- Basement: Yes
- Basement Desc.: Full, Garage Access, Interior Access
- Foundation: Block
- Roof: Architectural Shingle
- Windows: Casement, Energy Efficient
- Stories Description: Lower 1, Main
- Square Feet: 5,027
- Sq. Ft. Source: Estimated
- Living Area: 4,021 Sq. Ft.
- Finished Above Grnd: 2,763 Sq. Ft.
- Finished Below Grnd: 1,258 Sq. Ft.
- Year Built: 1986
- Year Built Source: Assessor
- Property Condition: Excellent
Additional Structures
- Other Structures: Pole Barn
Lot Features
- Lot Size (Acres): 1.23
- Lot Size (Sq. Ft.): 53,579
- Lot Size Source: Assessor
- Zoning: RES
- Lot Description: Premium, Backs to Trees, Landscaping, Level, Private
Financial Considerations
- Price Per Sq. Ft.: $285.88
- Assessment Year: 2026
- School Tax: $6,727
- City/TownTax: $687
- City/TownTax Freq: Annually
- County Tax: $1,128
- County Tax Freq: Annually
- Tax w/Assessment: $352,300
- Tax Amount: $8,542
- Tax Year: 2025
- Terms: Standard Sale
- Tax Total Finished Sq. Ft.: 2763
Disclosures and Reports
- Ownership: Fee Simple
- Exclusions: washer, dryer, 2 freezers in basement, hot tub - (negotiable), porch swing
- Inclusions: Refridgerator
Get Pre-Approved Today
Schools
Schools serving 3174 Grande Oak Pl
School District:Hempfield School District
| Name | Grades | Distance |
|---|---|---|
Landisville Intrmd Center 330 Mumma Drive, Salunga-Landisville, PA 17538 | 4-6 | 1.9 mi |
Landisville Pri Center 320 Mumma Dr, Salunga-Landisville, PA 17538 | K-3 | 2 mi |
Landisville Middle School 340 Mumma Dr, Salunga-Landisville, PA 17538 | 7-8 | 2 mi |
Hempfield Senior High School 200 Stanley Ave, Salunga-Landisville, PA 17538 | 9-12 | 2.4 mi |
Disclaimer:
School attendance boundaries provided by ATTOM Data Solutions and are for reference only. Contact the school directly to verify enrollment eligibility.
Price & Sales History for 3174 Grande Oak Pl
Date
Details
Price
Change
Source
9/15/2026
Sold
$915,000
15.84%
MLS
6/23/2026
Listed
$789,900
—
MLS
Disclaimer: Historical sales information is derived from public records provided by the county offices. Information is not guaranteed and should be independently verified.
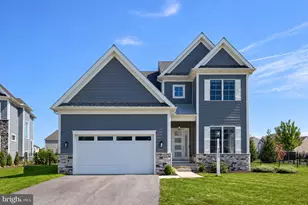
3174 Grande Oak Place, Lancaster, PA 17601 (MLS# PALA2090002) is a Single Family property that was sold at $915,000 on September 15, 2026. This property was sold by Phyl Rittel from our Lancaster Office.Want to learn more about 3174 Grande Oak Place? Do you have questions about finding other Single Family real estate for sale in Lancaster? You can browse all Lancaster real estate or contact a Coldwell Banker agent to request more information.