
This is a carousel with tiles that activate property listing cards. Use the previous and next buttons to navigate.
1/1
$490,000
This is a carousel with tiles that activate property listing cards. Use the previous and next buttons to navigate.
1/1
Property Description
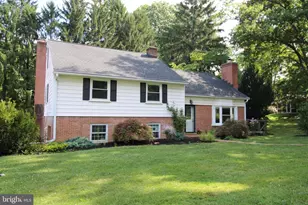
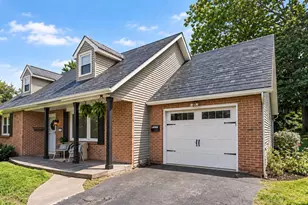
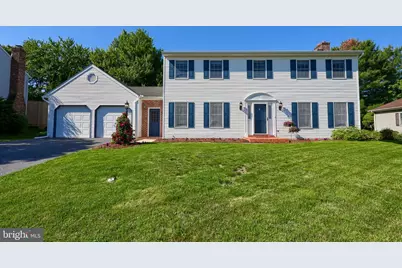
This 4 BED/ 2.5 BATH home offers the charm and space you are looking for. Located in the Silver Heights neighborhood within the Hempfield School District. Enter the welcoming foyer with a double closet and enjoy a spacious living room with a woodburning fireplace. Kitchen has plenty of cabinet and storage space with an extra convention and microwave oven for hosting larger groups. A formal dining room (currently used as a home office) is next to an eat-in kitchen with doors that open to a deck and large yard. A half bath and mudroom/laundry are conveniently located next to the 2-car garage with attic storage space. Upstairs, you'll find 4 bedrooms and 2 full bathrooms. The primary bedroom has a walk-in closet and private bath. The basement has a large family room with a ventless gas fireplace which provides a cozy atmosphere for family movie nights or cheering on your favorite sports teams. There's a wet bar for snacks and drinks, play space for kids, and of course a large storage room. A large yard with mature trees provides room for outdoor dining and the opportunity to create more gardens and recreation areas. Utility shed and play equipment are included. Great neighborhood for taking walks. Little through traffic. Conveniently close to shopping, parks, schools, and major routes including 283 and 30, this is your opportunity to make a solid home your own while building equity with your personal updates. Why the sellers loved this house: 1)Large Great Room on first floor - flows from kitchen to living room, few houses in the neighborhood have this. 2)Recently Renovated Basement - provides a great place to gather with family and friends. 3) Large Back Yard - great space for hosting picnics and sports; one of the largest lots in the neighborhood. 4) Easy Walk to a west-facing cul-de-sac to watch sunsets.
Full Property Details
Full Property Details for 3474 Crystal Ln
General
- Sold For: $490,000
- Taxes: $5,824 (2025)
- Status: Closed
- Type: Single Family
- Source: BrightMLSPhilly
- MLS ID: PALA2088972
- Added to Site: 38 day(s) ago
Interior
- Rooms/Areas: Living Room, Dining Room, Primary Bedroom, Bedroom 2, Bedroom 3, Bedroom 4, Kitchen, Family Room, Laundry, Storage Room, Primary Bathroom, Full Bath, Half Bath
- Fireplace: Yes
- Number of Fireplaces: 2
Rooms
Bathrooms
- Total Bathrooms: 3
- Full Bathrooms: 2
- Half Bathrooms: 1
- Upper Floor Baths: 2
- Upper - Full Baths: 2
- Main Floor Baths: 1
- Main - 1/2 Baths: 1
Bedrooms
- Total Bedrooms: 4
- Bedrooms Upper: 4
Parking
- Garage: Yes
- Garage Spaces: 2
- Total Spaces: 6
- Parking Type: Attached Garage, Driveway, On Street
- Garage Description: Garage - Front Entry, Inside Access
Location
- Area: West Hempfield Twp (10530)
- Municipality: WEST HEMPFIELD TWP
- County: LANCASTER
- Subdivision: SILVER HEIGHTS
- Driving Directions: use GPS
School Information
- School District: Hempfield
Heating & Cooling
- Central air: Yes
- Cooling Type: Central A/C
- Cooling Fuel: Natural Gas
- Heating Type: Forced Air
- Heating Fuel: Natural Gas
- Water Heater: Natural Gas
Utilities
- Sewer: Public Sewer
- Water: Public
Structural Information
- Architectural Style: Colonial
- Structure Type: Detached
- Construction: Frame, Vinyl Siding
- Basement: Yes
- Basement Desc.: Full, Partially Finished
- Foundation: Block
- Stories Description: Main, Upper 1
- Square Feet: 2,034
- Sq. Ft. Source: Assessor
- Living Area: 2,034 Sq. Ft.
- Finished Above Grnd: 2,034 Sq. Ft.
- Year Built: 1989
- Year Built Source: Assessor
Lot Features
- Lot Size (Acres): 0.41
- Lot Size (Sq. Ft.): 17,860
- Lot Size Source: Assessor
- Zoning: RESIDENTIAL
Financial Considerations
- Price Per Sq. Ft.: $216.27
- Assessment Year: 2026
- School Tax: $4,587
- City/TownTax: $468
- City/TownTax Freq: Annually
- County Tax: $769
- County Tax Freq: Annually
- Tax w/Assessment: $240,200
- Tax Amount: $5,824
- Tax Year: 2025
- Terms: Standard Sale
- Tax Total Finished Sq. Ft.: 2034
Disclosures and Reports
- Ownership: Fee Simple
- Inclusions: kitchen refrigerator, refrigerator in basement, children's play equipment, utility shed
Get Pre-Approved Today
Schools
Schools serving 3474 Crystal Ln
School District:Hempfield School District
| Name | Grades | Distance |
|---|---|---|
Farmdale El School 695 Prospect Road, Mount Joy, PA 17552 | K-6 | 1.6 mi |
Landisville Middle School 340 Mumma Dr, Salunga-Landisville, PA 17538 | 7-8 | 1.4 mi |
Hempfield Senior High School 200 Stanley Ave, Salunga-Landisville, PA 17538 | 9-12 | 1.8 mi |
Disclaimer:
School attendance boundaries provided by ATTOM Data Solutions and are for reference only. Contact the school directly to verify enrollment eligibility.
Price & Sales History for 3474 Crystal Ln
Date
Details
Price
Change
Source
7/06/2026
Sold
$490,000
11.39%
MLS
6/04/2026
Listed
$439,900
—
MLS
Disclaimer: Historical sales information is derived from public records provided by the county offices. Information is not guaranteed and should be independently verified.
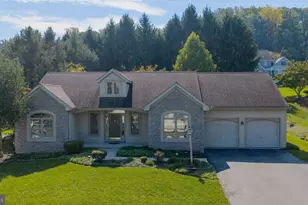
3474 Crystal Lane, Lancaster, PA 17601 (MLS# PALA2088972) is a Single Family property that was sold at $490,000 on July 06, 2026. This property was listed by Keith Blank from our Lancaster Office.Want to learn more about 3474 Crystal Lane? Do you have questions about finding other Single Family real estate for sale in Lancaster? You can browse all Lancaster real estate or contact a Coldwell Banker agent to request more information.