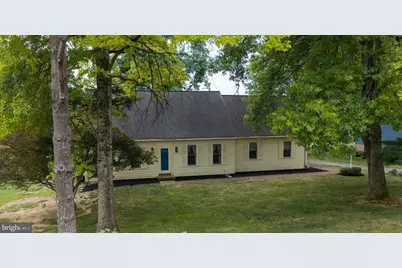
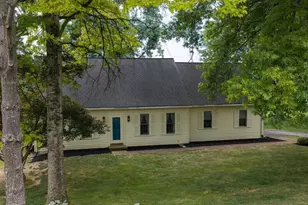
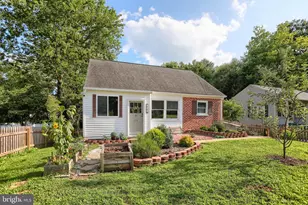
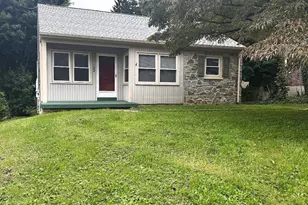
Full Property Details for 36 Whipporwill Dr
General
- Sold For: $385,000
- Taxes: $4,528 (2026)
- Status: Closed
- Type: Single Family
- Source: BrightMLSPhilly
- MLS ID: PALA2093320
- Added to Site: 60 day(s) ago
Interior
- Number of Rooms: 6
- Rooms/Areas: Living Room, Dining Room, Bedroom 2, Bedroom 3, Kitchen, Family Room, Bedroom 1, Bathroom 2, Full Bath
- Interior Features: Bathroom - Tub Shower, Carpet, Dining Area, Entry Level Bedroom, Floor Plan - Traditional, Formal/Separate Dining Room, Kitchen - Eat-In, Window Treatments
- Appliances: Dishwasher, Disposal, Dryer - Electric, Oven - Single, Oven/Range - Electric, Range Hood, Refrigerator, Stainless Steel Appliances, Washer, Stove, Water Heater
- Flooring: Carpet, Partially Carpeted, Vinyl
Rooms
- Total Bathrooms: 3
- Full Bathrooms: 2
- Half Bathrooms: 1
- Upper Floor Baths: 1
- Upper - Full Baths: 1
- Main Floor Baths: 1
- Main - Full Baths: 1
- Lower Floor Baths: 1
- Lower - 1/2 Baths: 1
- Total Bedrooms: 3
- Bedrooms Upper: 2
- Bedrooms Main & Up: 1
Parking
- Garage: Yes
- Garage Spaces: 2
- Total Spaces: 5
- Parking Features: Heated
- Parking Type: Attached Garage, Driveway, On Street
- Garage Description: Garage - Side Entry, Garage Door Opener, Other
Location
- Area: Pequea Twp (10551)
- Municipality: PEQUEA TWP
- County: LANCASTER
- Subdivision: LONG LANE ACRES
- Driving Directions: From Rt. 272 Oregon Pike take US 222 South, N. Duke Street, T/R on E Walnut St., T/L onto N. Market St., T/R onto W. Marion St., T/L onto US 222 South, N. Prince St., sightly right onto New Danville Pike, T/R on Long Lane, T/L onto Long Ln Acrs E., T/R onto Whipporwill Dr. Home will be on the left.
School Information
- School District: Penn Manor
Community
- Pets Allowed: Yes
- Pets: No Pet Restrictions
Heating & Cooling
- Central air: Yes
- Cooling Type: Central A/C
- Cooling Fuel: Electric
- Heating Type: Baseboard - Electric, Forced Air
- Heating Fuel: Electric
- Water Heater: Electric
Utilities
- Sewer: On Site Septic
- Water: Well
- Utility Description: Cable TV
Structural Information
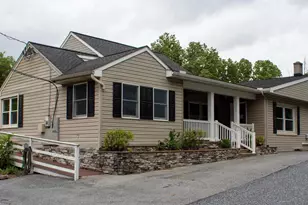
- Architectural Style: Cape Cod
- Structure Type: Detached
- Construction: Frame, Block, Stick Built, Vinyl Siding
- Basement: Yes
- Basement Entrance: Yes
- Basement Desc.: Daylight, Full, Daylight, Partial, Heated, Outside Entrance, Partially Finished, Windows, Workshop
- Foundation: Block, Slab
- Roof: Composite, Shingle
- Walls/Ceilings: Dry Wall, Block Walls, Vinyl
- Stories/Levels: 3
- Stories Description: Lower 1, Main, Upper 1
- Square Feet: 1,512
- Sq. Ft. Source: Assessor
- Living Area: 1,512 Sq. Ft.
- Finished Above Grnd: 1,512 Sq. Ft.
- Year Built: 1983
- Year Built Source: Assessor
- Property Condition: Very Good
Unit Information
Lot Features
- Property View: Garden/Lawn, Panoramic, Other
- Lot Size (Acres): 0.41
- Lot Size (Sq. Ft.): 17,860
- Lot Size Source: Assessor
- Street/Road Desc.: Paved
- Zoning: RESIDENTIAL
- Fencing (Description): Partially, Other
Financial Considerations
- Price Per Sq. Ft.: $254.63
- Assessment Year: 2026
- School Tax: $3,621
- City/TownTax: $324
- City/TownTax Freq: Annually
- County Tax: $583
- County Tax Freq: Annually
- Tax w/Assessment: $182,100
- Tax Amount: $4,528
- Tax Year: 2026
- Terms: Standard Sale
- Tax Total Finished Sq. Ft.: 1512
Disclosures and Reports
- Ownership: Fee Simple
- Inclusions: washer/dryer/refrigerator, drapes/blinds, dehumidifier
Listed by Berkshire Hathaway HomeServices Homesale Realty, Diana M Monger
Sold by Life Changes Realty Group, Tracy L. Seiger