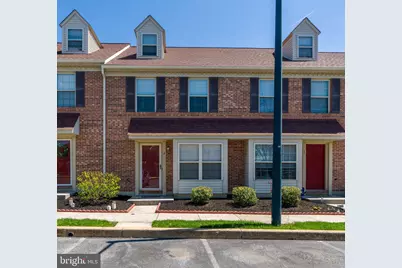
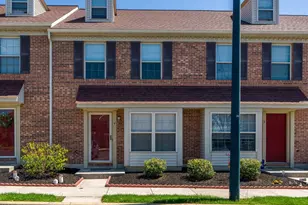
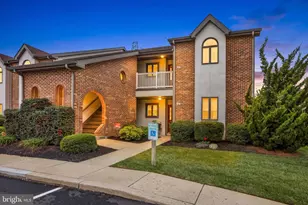
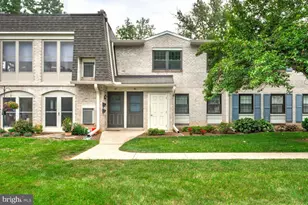
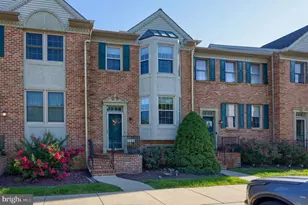
Full Property Details for 4 Acorn Blvd
General
- Sold For: $279,900
- HOA FEE: $242/month
- Taxes: $2,785 (2025)
- Status: Closed
- Type: Condo
- Source: BrightMLSPhilly
- MLS ID: PALA2086642
- Added to Site: 172 day(s) ago
Interior
- Interior Features: Bathroom - Tub Shower, Ceiling Fan(s), Carpet, Combination Dining/Living, Dining Area, Floor Plan - Traditional, Family Room Off Kitchen, Skylight(s), Window Treatments, Kitchen - Table Space, Walk-in Closet(s)
- Appliances: Disposal, Dishwasher, Dryer, Microwave, Washer, Refrigerator
- Flooring: Carpet, Vinyl
Rooms
- Total Bathrooms: 2
- Full Bathrooms: 1
- Half Bathrooms: 1
- Upper Floor Baths: 1
- Upper - Full Baths: 1
- Main Floor Baths: 1
- Main - 1/2 Baths: 1
- Total Bedrooms: 3
- Bedrooms Upper: 3
- Bedrooms-Up2: 1
Additional Information
- Shared Amenities: Jog/Walk Path
Exterior
- Exterior Features: Sidewalks
- Porch/Patio/Deck: Patio(s)
Parking
- Assigned Spaces: 1
- Total Spaces: 1
- Parking Features: Assigned
- Parking Type: Parking Lot
Location
- Area: East Lampeter Twp (10531)
- Municipality: EAST LAMPETER TWP
- County: LANCASTER
- Subdivision: OAKVIEW VILLAGE
- Driving Directions: From Route 30 East, take the Philadelphia Pike exit and turn left at the light onto Philadelphia Pike. Right on Oakview Road to right into Oakview Village. Property is on the left.
School Information
- School District: Conestoga Valley
- High School: Conestoga Valley
Community
- Assoc. Fees Include: Common Area Maintenance, Ext Bldg Maint, Lawn Maintenance, Trash, Snow Removal, Water, Sewer
- Pets Allowed: Yes
- Pets: Number Limit
Heating & Cooling
- Central air: Yes
- Cooling Type: Central A/C
- Cooling Fuel: Electric
- Heating Type: Forced Air
- Heating Fuel: Natural Gas
- Water Heater: Natural Gas
Utilities
- Sewer: Public Sewer
- Water: Public
- Utility Description: Cable TV Available
Structural Information
- Architectural Style: Traditional
- Structure Type: Interior Row/Townhouse
- Construction: Frame, Vinyl Siding, Brick
- Foundation: Slab
- Roof: Shingle, Composite
- Walls/Ceilings: Dry Wall
- Windows: Insulated
- Stories Description: Main, Upper 1, Upper 2
- Square Feet: 1,706
- Sq. Ft. Source: Estimated
- Living Area: 1,706 Sq. Ft.
- Finished Above Grnd: 1,706 Sq. Ft.
- Year Built: 2001
- Year Built Source: Assessor
- Property Condition: Very Good
Lot Features
Financial Considerations
- Price Per Sq. Ft.: $164.07
- Condo Fee: $242
- Condo Fee Freq: Monthly
- Assessment Year: 2026
- School Tax: $2,083
- City/TownTax: $291
- City/TownTax Freq: Annually
- County Tax: $412
- County Tax Freq: Annually
- Tax w/Assessment: $128,600
- Tax Amount: $2,785
- Tax Year: 2025
- Terms: Standard Sale
- Tax Total Finished Sq. Ft.: 1706
Disclosures and Reports
- Ownership: Condominium
- Condo: Yes
- Exclusions: Curtain rod and curtains in sunroom
- Inclusions: Refrigerator, washer and dryer
Listed by RE/MAX SmartHub Realty, Cheri L Bushong
Sold by Berkshire Hathaway HomeServices Homesale Realty, Sarah Sample