This is a carousel with tiles that activate property listing cards. Use the previous and next buttons to navigate.
1/1
$450,000
This is a carousel with tiles that activate property listing cards. Use the previous and next buttons to navigate.
1/1
Property Description
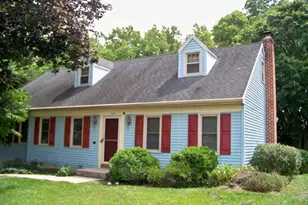
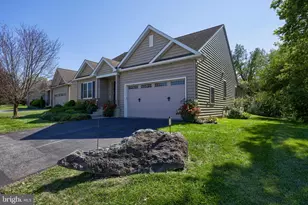
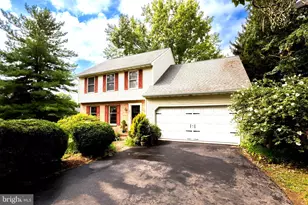
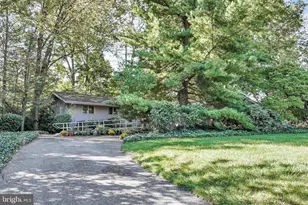
WELCOME TO 404 MALORY STREET The Ultimate Hawthorne Ridge Turnkey Lifestyle Why settle for less space when you can have it all? This beautifully maintained 4-bedroom, 2 full bath & 2 half bath home offers expansive living space, including a dedicated home office (potential for a 5th bedroom option). Features 3 guest rooms and a large primary bedroom. Dramatic double-door entrance into a massive 15' x 18' bedroom. Natural Light: Four oversized windows provide exceptional light. Dual Storage: Independent "His & Hers" flanking walk-in closets. Bathroom: shower, soaking tub, separate vanity sinks (with 180° swivel faucets), and private water closet. KITCHEN: Granite countertops, ample cabinet space, double stainless steel sink, stainless steel glass top stove, microwave, double door refrigerator, dishwasher. Breakfast dining area. A separate formal dining room is adjacent to the family room, or can be made into an extension of the family room for additional seating space. CINEMA & SPEAKEASY LOUNGE Private Cinema: movie theater with seating for 12, 110" projection screen and integrated in-wall speaker system. A great space for hosting a movie night with family and friends. Theater Refreshment Center: Why miss the movie action for a snack? The theater includes a popcorn machine, a hot dog machine, and a dedicated mini-fridge (located just below). A full concession stand just a step away!! Industrial-Chic Lounge: Stone-surround electric fireplace, and a custom handcrafted 7 1/2 ft live-edge walnut bar. Cohesive Design Suite: Tufted velvet club chairs, and matching velvet sofa, and a brown/white cowhide rug all remain to preserve the curated "Speakeasy" vibe. Outdoor Living: Massive 16' x 24' Concrete Patio entertaining area- Outside, the spacious patio provides the perfect setting for entertaining, relaxing, and enjoying time with family and friends - all in a sought-after Lancaster County community. Laundry: Full-size washer and dryer set convey with the home. Unlike many competing homes offering significantly less finished living space, this home provides the flexibility today's buyers are searching for: work-from-home capability, entertainment space, guest accommodations, recreation areas, and room to spread out without sacrificing comfort. Recent major improvements include a new HVAC system (November 2025), new water heater (May 2025), and roof replacement (November 2023), allowing buyers to focus on enjoying their new home rather than planning costly upgrades. This home offers true value proposition that is unmatched. This home has been exceptionally cared for and thoughtfully prepared for its next chapter. If you've been searching for space, value, and move-in-ready condition, this is one you won't want to miss. Possible 5th bedroom in 1st floor office/den. Inclusions: Refrigerator, washer, dryer, basement refrigerator, basement mini fridge Additional personal property may be available with acceptable offer. Exclusion: Security cameras
Full Property Details
Full Property Details for 404 Malory St
General
- Sold For: $450,000
- HOA FEE: $67/month
- Taxes: $6,797 (2026)
- Status: Closed
- Type: Single Family
- Source: BrightMLSPhilly
- MLS ID: PALA2090606
- Added to Site: 59 day(s) ago
Interior
- Rooms/Areas: Living Room, Dining Room, Primary Bedroom, Bedroom 2, Bedroom 3, Bedroom 4, Kitchen, Foyer, Breakfast Room, Laundry, Other, Office, Utility Room, Bathroom 2, Bonus Room, Primary Bathroom, Half Bath
- Fireplace: Yes
- Number of Fireplaces: 2
- Fireplace(s): Electric, Gas/Propane
- Appliances: Water Heater
Rooms
Bathrooms
- Total Bathrooms: 4
- Full Bathrooms: 2
- Half Bathrooms: 2
- Upper Floor Baths: 2
- Upper - Full Baths: 2
- Main Floor Baths: 1
- Main - 1/2 Baths: 1
- Lower Floor Baths: 1
- Lower - 1/2 Baths: 1
Bedrooms
- Total Bedrooms: 4
- Bedrooms Upper: 4
Parking
- Garage: Yes
- Garage Spaces: 2
- Total Spaces: 2
- Parking Features: Asphalt Driveway
- Parking Type: Attached Garage, Driveway
- Garage Description: Garage - Front Entry, Garage Door Opener, Inside Access
Location
- Area: Lancaster Twp (10534)
- Municipality: LANCASTER TWP
- County: LANCASTER
- Subdivision: HAWTHORNE RIDGE
- Driving Directions: gps
School Information
- School District: School District Of Lancaster
Community
- Association: Yes
- Assoc. Fees Include: Snow Removal, Common Area Maintenance
Heating & Cooling
- Central air: Yes
- Cooling Type: Central A/C
- Cooling Fuel: Electric
- Heating Type: Forced Air
- Heating Fuel: Natural Gas
- Water Heater: Electric
Utilities
- Sewer: Public Sewer
- Water: Public
Structural Information
- Architectural Style: Transitional
- Structure Type: Detached
- Builder: Lennar
- Construction: Vinyl Siding, Stone
- Basement: Yes
- Basement Desc.: Full, Fully Finished
- Foundation: Permanent
- Stories Description: Lower 1, Main, Upper 1
- Square Feet: 3,394
- Sq. Ft. Source: Estimated
- Living Area: 3,248 Sq. Ft.
- Finished Above Grnd: 2,432 Sq. Ft.
- Finished Below Grnd: 816 Sq. Ft.
- Year Built: 2011
- Year Built Source: Estimated
- Property Condition: Excellent
Unit Information
Unit 1
- Bathrooms-Lower: 1
Lot Features
- Lot Size (Acres): 0.14
- Lot Size (Sq. Ft.): 6,098
- Lot Size Source: Estimated
- Zoning: RES
Financial Considerations
- Price Per Sq. Ft.: $185.03
- Association Fee: $67
- Assoc Fee Freq.: Monthly
- Assessment Year: 2026
- School Tax: $5,927
- City/TownTax: $424
- City/TownTax Freq: Annually
- County Tax: $711
- County Tax Freq: Annually
- Tax w/Assessment: $222,200
- Tax Amount: $6,797
- Tax Year: 2026
- Terms: Standard Sale
- Tax Total Finished Sq. Ft.: 2432
Disclosures and Reports
- Ownership: Fee Simple
- Inclusions: refrigerator, washer, dryer, 2nd refrigerator in basement, mini fridge in basement, garage shelving
Listed by RE/MAX Evolved, Jennifer King
Sold by Iron Valley Real Estate of Lancaster, Cynthia J Dunn

Get Pre-Approved Today
Schools
Schools serving 404 Malory St
School District:Lancaster School District
| Name | Grades | Distance |
|---|---|---|
Martin School 2000 Wabank Road, Lancaster, PA 17603 | PK-8 | 1.7 mi |
Mccaskey Campus 445 North Reservoir Street, Lancaster, PA 17602 | 9-12 | 2.6 mi |
Disclaimer:
School attendance boundaries provided by ATTOM Data Solutions and are for reference only. Contact the school directly to verify enrollment eligibility.
Price & Sales History for 404 Malory St
Date
Details
Price
Change
Source
8/14/2026
Sold
$450,000
—
MLS
6/30/2026
Listed
$450,000
—
MLS
Disclaimer: Historical sales information is derived from public records provided by the county offices. Information is not guaranteed and should be independently verified.
404 Malory Street, Lancaster, PA 17603 (MLS# PALA2090606) is a Single Family property that was sold at $450,000 on August 14, 2026. Want to learn more about 404 Malory Street? Do you have questions about finding other Single Family real estate for sale in Lancaster? You can browse all Lancaster real estate or contact a Coldwell Banker agent to request more information.