This is a carousel with tiles that activate property listing cards. Use the previous and next buttons to navigate.
1/1
$537,000
This is a carousel with tiles that activate property listing cards. Use the previous and next buttons to navigate.
1/1
Property Description
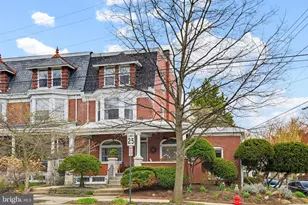
Welcome to 405 College Avenue, a unique INCOME PRODUCING property (attached Salon) ideally located on a corner lot in one of Lancaster City's most sought-after settings directly across from West Art, the Science Museum and Buchanan Park and within close proximity to College Row and popular dining destinations including Luca and Cabalar. This well-maintained home blends classic architectural character with thoughtful updates throughout, featuring high ceilings, a double-door entry foyer, refinished and newly installed hardwood flooring, fresh interior paint, updated windows, and a second-floor laundry area. Outdoor improvements include a front deck, rear deck, and landscaped garden space, creating a private and inviting setting. A significant added benefit is off-street parking, a rare and valuable feature in this location. The property also includes an approximately 300 square foot commercial space currently operated as a salon with a long-term tenant in place, offering additional income potential. Conveniently located near downtown amenities, parks, and major routes, this property presents a unique opportunity for both residential living and supplemental use in a premier Lancaster location.
Full Property Details
Full Property Details for 405 College Ave
General
- Sold For: $537,000
- Taxes: $8,012 (2025)
- Status: Closed
- Type: Townhouse
- Source: BrightMLSPhilly
- MLS ID: PALA2085608
- Added to Site: 188 day(s) ago
Interior
- Rooms/Areas: Living Room, Dining Room, Bedroom 2, Bedroom 3, Bedroom 4, Bedroom 5, Kitchen, Bedroom 1, Laundry
- Interior Features: Ceiling Fan(s), Formal/Separate Dining Room, Kitchen - Eat-In
- Appliances: Microwave, Washer, Dishwasher, Disposal, Dryer, Oven/Range - Electric
- Flooring: Hardwood
Rooms
Bathrooms
- Total Bathrooms: 2
- Full Bathrooms: 1
- Half Bathrooms: 1
- Upper Floor Baths: 1
- Upper - Full Baths: 1
- Main Floor Baths: 1
- Main - 1/2 Baths: 1
Bedrooms
- Total Bedrooms: 5
- Bedrooms Upper: 5
- Bedrooms-Up2: 2
Additional Information
- Security/Safety: Carbon Monoxide Detector(s), Smoke Detector
Exterior
- Exterior Features: Sidewalks, Street Lights
- Porch/Patio/Deck: Balcony, Patio(s), Porch(es)
Parking
- Parking Type: On Street, Off Street
Location
- Area: Lancaster City (10533)
- Municipality: LANCASTER CITY
- County: LANCASTER
- Subdivision: CHESTNUT HILL
- Driving Directions: GPS
School Information
- School District: School District Of Lancaster
Heating & Cooling
- Central air: Yes
- Cooling Type: Ceiling Fan(s), Central A/C
- Cooling Fuel: Electric
- Heating Type: Forced Air
- Heating Fuel: Natural Gas, Electric
- Water Heater: Electric
Utilities
- Sewer: Public Sewer
- Water: Public
Structural Information
- Architectural Style: Traditional
- Structure Type: End of Row/Townhouse
- Construction: Brick
- Basement: Yes
- Basement Entrance: Yes
- Basement Desc.: Full, Outside Entrance, Partially Finished
- Foundation: Stone
- Roof: Rubber
- Walls/Ceilings: Plaster Walls
- Windows: Double Hung, Screens
- Stories Description: Main, Upper 1, Upper 2
- Square Feet: 2,876
- Sq. Ft. Source: Estimated
- Living Area: 2,876 Sq. Ft.
- Finished Above Grnd: 2,876 Sq. Ft.
- Year Built: 1900
- Year Built Source: Assessor
Lot Features
- Property View: Street
- Lot Size (Acres): 0.1
- Lot Size (Sq. Ft.): 4,356
- Lot Size Source: Assessor
- Zoning: RESIDENTIAL
- Lot Description: Level, Trees/Wooded
- Fencing (Description): Wood
Financial Considerations
- Price Per Sq. Ft.: $173.82
- Assessment Year: 2026
- School Tax: $4,940
- City/TownTax: $2,451
- City/TownTax Freq: Annually
- County Tax: $621
- County Tax Freq: Annually
- Tax w/Assessment: $193,900
- Tax Amount: $8,012
- Tax Year: 2025
- Terms: Standard Sale
Disclosures and Reports
- Ownership: Fee Simple
Listed by Keller Williams Elite, Russell Canouse
Sold by Keller Williams Elite, Colleen Johns

Get Pre-Approved Today
Schools
Schools serving 405 College Ave
School District:Lancaster School District
| Name | Grades | Distance |
|---|---|---|
Thomas Wharton El School 705 North Mary Street, Lancaster, PA 17603 | K-5 | 0.4 mi |
Reynolds Middle School 605 West Walnut Street, Lancaster, PA 17603 | 6-8 | 0.1 mi |
Mccaskey Campus 445 North Reservoir Street, Lancaster, PA 17602 | 9-12 | 1.6 mi |
Disclaimer:
School attendance boundaries provided by ATTOM Data Solutions and are for reference only. Contact the school directly to verify enrollment eligibility.
Price & Sales History for 405 College Ave
Date
Details
Price
Change
Source
8/28/2026
Sold
$537,000
7.42%
MLS
6/24/2026
Price Reduced
$499,900
-6.56%
MLS
5/21/2026
Price Reduced
$535,000
-5.31%
MLS
5/14/2026
Price Reduced
$565,000
-2.59%
MLS
4/08/2026
Listed
$580,000
—
MLS
Disclaimer: Historical sales information is derived from public records provided by the county offices. Information is not guaranteed and should be independently verified.
405 College Avenue, Lancaster, PA 17603 (MLS# PALA2085608) is a Townhouse property that was sold at $537,000 on August 28, 2026. Want to learn more about 405 College Avenue? Do you have questions about finding other Townhouse real estate for sale in Lancaster? You can browse all Lancaster real estate or contact a Coldwell Banker agent to request more information.