This is a carousel with tiles that activate property listing cards. Use the previous and next buttons to navigate.
1/1
$385,000
This is a carousel with tiles that activate property listing cards. Use the previous and next buttons to navigate.
1/1
Property Description
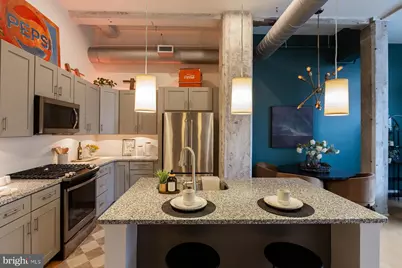
Welcome home to this extraordinary loft-style condominium, masterfully transformed into one of the city's most coveted urban addresses. This condo's soaring ceilings, exposed brick walls, and original concrete columns tell the story of a century of craftsmanship, now framing a sleek, modern open floor plan, bathed in natural light. Outfitted with a new Trane HVAC system (installed in 2024) for efficient temperature control. The chef-inspired kitchen anchors the living space with a generous island, gleaming granite countertops, hardwood floors, and a full suite of stainless steel appliances - designed for effortless entertainment. Both bathrooms feature granite vanity tops and tile flooring, with the primary bath offering a glass-door shower with elegant tile surround. Arrive home through a stunning lobby showcasing custom artwork, furniture, and lighting by local artist Salvaging Creativity- each piece a tribute to the building's storied heritage. Two elevators serve all floors. Below, a fully equipped fitness center and private, secured storage areas await. And for evenings worth savoring, a dedicated VIP entrance leads directly into one of Lancaster City's premier steakhouses - right inside your building. Enjoy a rooftop terrace with sweeping, unmatched panoramic views of Lancaster City - perfect for sunset cocktails, fireside conversations, or evenings under the stars with friends. This unit includes a conveyed parking space in the private, secured adjacent garage, plus a dedicated storage unit. No shoveling. No maintenance. Just more time for everything Lancaster offers: the Fulton Theatre, acclaimed restaurants, art galleries, local breweries, farmers markets, and vibrant entertainment - all steps away. With easy access to Philadelphia, Harrisburg, New York City, Washington D.C., and Baltimore, the location is as practical as it is inspiring. This is not just a condo. It is Lancaster City living at its finest - where history, culture, and modern comfort converge under one iconic roof.
Full Property Details
Full Property Details for 41 W Lemon St #206
General
- Sold For: $385,000
- HOA FEE: $432/month
- Taxes: $11,247 (2026)
- Status: Closed
- Type: Condo
- Source: BrightMLSPhilly
- MLS ID: PALA2086526
- Added to Site: 66 day(s) ago
Interior
- Rooms/Areas: Living Room, Primary Bedroom, Bedroom 2, Kitchen, Primary Bathroom, Full Bath
- Interior Features: Exposed Beams, Floor Plan - Open, Kitchen - Island, Recessed Lighting, Sprinkler System, Window Treatments, Dining Area, Primary Bath(s), Wood Floors, Carpet, Entry Level Bedroom, Bathroom - Tub Shower
- Appliances: Built-In Microwave, Dishwasher, Oven/Range - Gas, Refrigerator, Washer/Dryer Stacked, Disposal, Dryer - Front Loading, Oven - Self Cleaning, Stainless Steel Appliances, Washer - Front Loading
- Flooring: Hardwood, Carpet, Ceramic Tile
Rooms
Bathrooms
- Total Bathrooms: 2
- Full Bathrooms: 2
- Main Floor Baths: 2
- Main - Full Baths: 2
Bedrooms
- Total Bedrooms: 2
- Bedrooms Main & Up: 2
Additional Information
- Shared Amenities: Common Grounds, Elevator, Extra Storage, Fitness Center, Security
- Security/Safety: Main Entrance Lock, Exterior Cameras, Smoke Detector
Exterior
- Exterior Features: Secure Storage, BBQ Grill
- Porch/Patio/Deck: Deck(s), Roof
Parking
- Assigned Spaces: 1
- Total Spaces: 1
- Parking Features: Assigned, Lighted Parking, Parking Space Conveys, Secure Parking
- Parking Type: Off Street
Location
- Area: Lancaster City (10533)
- Municipality: LANCASTER CITY
- County: LANCASTER
- Subdivision: LANCASTER PRESS BUILDING
- Building Name: THE PRESS BUILDING
- Driving Directions: located on the corner of W Lemon and N Prince
- Location Details: Urban
School Information
- School District: School District Of Lancaster
- High School: McCaskey Campus
Community
- Assoc. Fees Include: Alarm System, Common Area Maintenance, Ext Bldg Maint, Gas, Insurance, Lawn Care Front, Lawn Care Rear, Lawn Care Side, Lawn Maintenance, Management, Other, Parking Fee, Reserve Funds, Sewer, Snow Removal, Trash, Water
- Pets Allowed: Yes
- Pets: Cats OK, Dogs OK, Number Limit
Heating & Cooling
- Central air: Yes
- Cooling Type: Central A/C
- Cooling Fuel: Electric
- Heating Type: Forced Air
- Heating Fuel: Electric
- Water Heater: Electric
Utilities
- Sewer: Public Sewer
- Water: Public
- Utility Description: Cable TV Available
Structural Information
- Architectural Style: Contemporary, Converted Dwelling
- Structure Type: Mid-Rise 5 - 8 Floors
- Construction: Brick
- Foundation: Stone
- Roof: Rubber
- Walls/Ceilings: 9'+ Ceilings, Masonry, Dry Wall, Brick, High
- Windows: Screens, Insulated
- Entry Floor Number: 1
- Stories Description: Main
- Square Feet: 1,091
- Sq. Ft. Source: Estimated
- Living Area: 1,091 Sq. Ft.
- Finished Above Grnd: 1,091 Sq. Ft.
- Year Built: 2017
- Year Built Source: Estimated
- Property Condition: Excellent
Lot Features
- Property View: City
- Zoning: MIXED USE
Financial Considerations
- Price Per Sq. Ft.: $374.89
- Condo Fee: $432
- Condo Fee Freq: Monthly
- School Tax: $6,935
- City/TownTax: $3,441
- City/TownTax Freq: Annually
- County Tax: $871
- County Tax Freq: Annually
- Tax w/Assessment: $272,200
- Tax Amount: $11,247
- Tax Year: 2026
- Terms: Standard Sale
Disclosures and Reports
- Ownership: Condominium
- Condo: Yes
- Exclusions: all staging items
- Inclusions: all appliances and two tv's with mounts
Listed by Iron Valley Real Estate of Lancaster, Brianna Garber
Sold by Berkshire Hathaway HomeServices Homesale Realty, George Zagas

Get Pre-Approved Today
Schools
Schools serving 41 W Lemon St #206
School District:Lancaster School District
| Name | Grades | Distance |
|---|---|---|
Ross El School, Lancaster, PA 840 North Queen Street, Lancaster, PA 17603 | PK-5 | 0.5 mi |
Reynolds Middle School 605 West Walnut Street, Lancaster, PA 17603 | 6-8 | 0.6 mi |
Mccaskey Campus 445 North Reservoir Street, Lancaster, PA 17602 | 9-12 | 1 mi |
Disclaimer:
School attendance boundaries provided by ATTOM Data Solutions and are for reference only. Contact the school directly to verify enrollment eligibility.
Price & Sales History for 41 W Lemon St #206
Date
Details
Price
Change
Source
6/18/2026
Sold
$385,000
-5.87%
MLS
5/07/2026
Listed
$409,000
—
MLS
Disclaimer: Historical sales information is derived from public records provided by the county offices. Information is not guaranteed and should be independently verified.
41 W Lemon Street #206, Lancaster, PA 17603 (MLS# PALA2086526) is a Condo property that was sold at $385,000 on June 18, 2026. Want to learn more about 41 W Lemon Street #206? Do you have questions about finding other Condo real estate for sale in Lancaster? You can browse all Lancaster real estate or contact a Coldwell Banker agent to request more information.