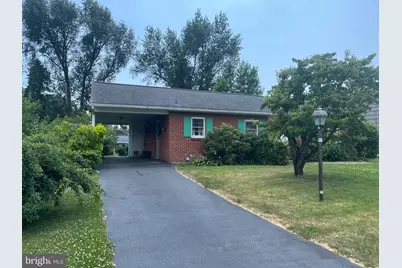
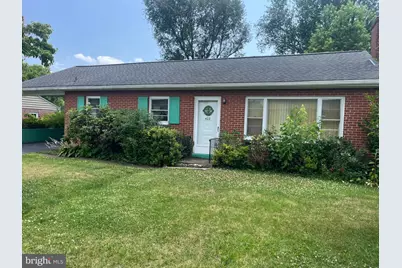
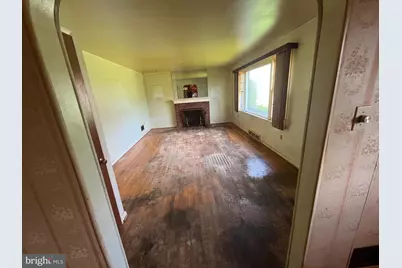
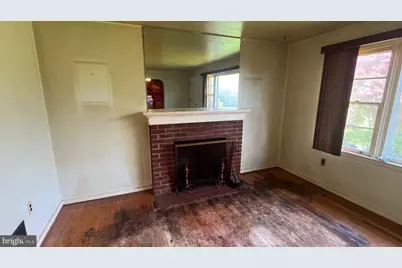
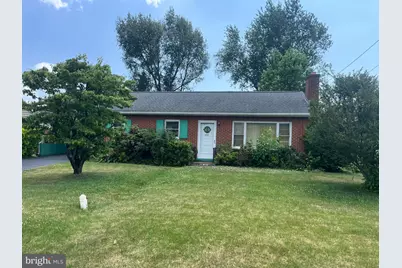
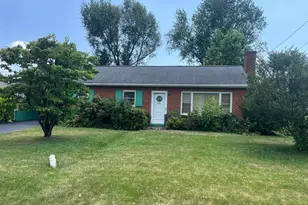
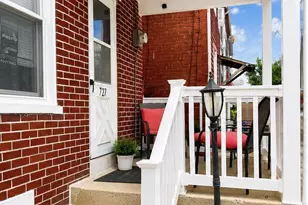
Full Property Details for 422 Redwood Dr
General
- Price: $244,200
- Taxes: $3,552 (2026)
- Status: Pending
- Type: Single Family
- Source: BrightMLSPhilly
- MLS ID: PALA2094170
- Updated: 9/24/2026
- Added to Site: 47 day(s) ago
Interior
- Number of Rooms: 6
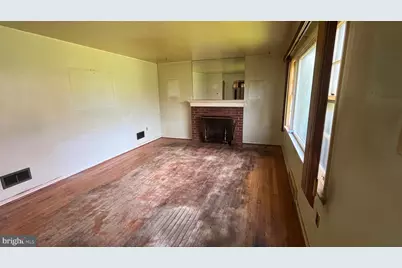
- Fireplace: Yes
- Number of Fireplaces: 1
- Fireplace(s): Screen, Wood
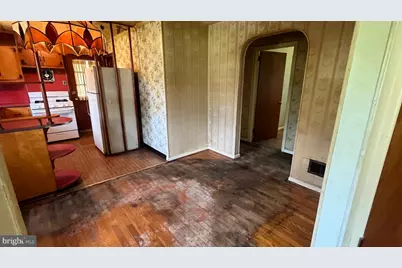
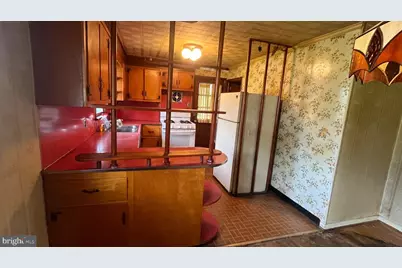
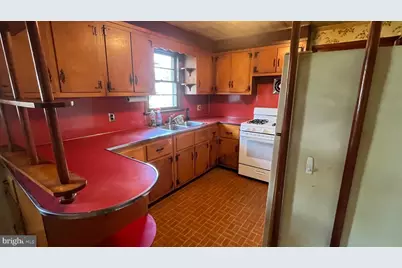
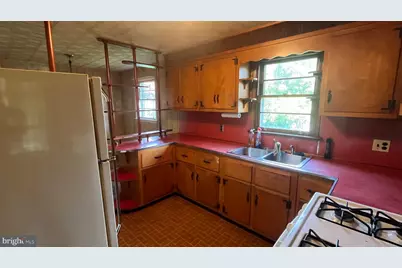
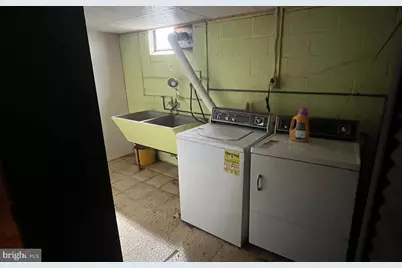
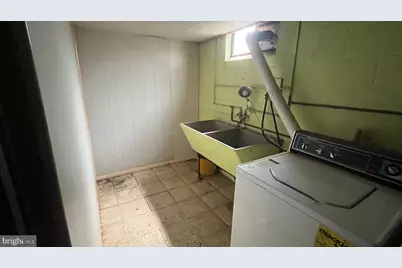
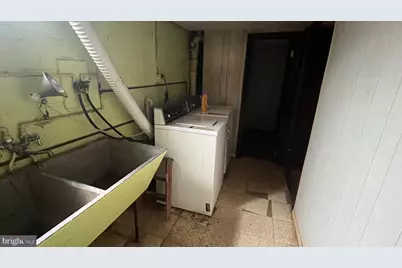
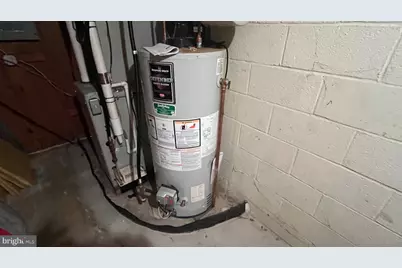
- Appliances: Dryer - Electric, Refrigerator, Stove, Washer, Water Heater
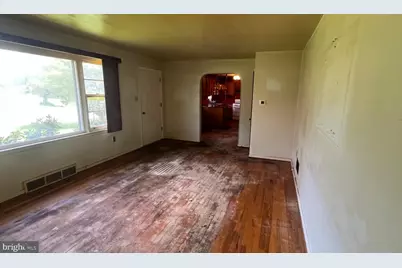
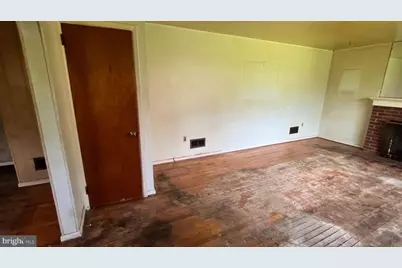
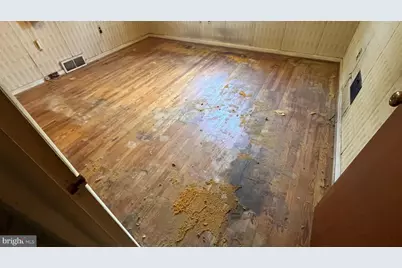
- Flooring: Hardwood
Rooms
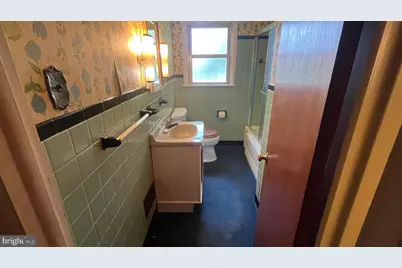
- Total Bathrooms: 2
- Full Bathrooms: 1
- Half Bathrooms: 1
- Main Floor Baths: 2
- Main - Full Baths: 1
- Main - 1/2 Baths: 1
- Total Bedrooms: 3
- Bedrooms Main & Up: 3
Parking
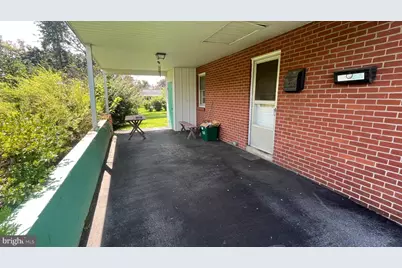
- Carport Spaces: 1
- Total Spaces: 2
- Parking Type: Attached Carport, Driveway
Location
- Area: Manor Twp (10541)
- Municipality: MANOR TWP
- County: LANCASTER
- Subdivision: MANOR RIDGE
- Cross Streets: Manor Ridge Dr
- Driving Directions: From Intersection of 741 and 462 go East on Columbia Ave 1/4 mile to right on Redwood Dr., follow Redwood drive 4 blocks to property on right
- Direction Faces: East
School Information
- School District: Penn Manor
- Middle School: Central Manor
- High School: Penn Manor H.S.
Community
- Pets Allowed: Yes
- Pets: No Pet Restrictions
Heating & Cooling
- Central air: Yes
- Cooling Type: Central A/C
- Cooling Fuel: Electric
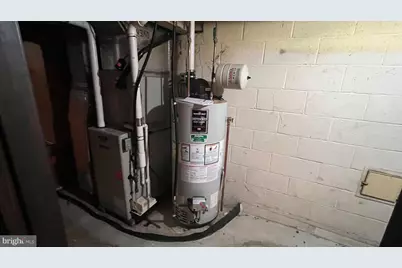
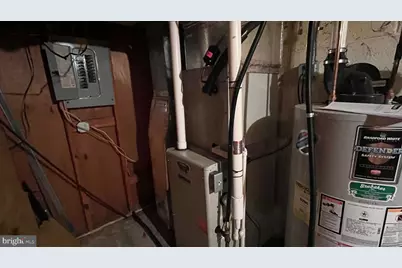
- Heating Type: 90% Forced Air
- Heating Fuel: Natural Gas
- Water Heater: Natural Gas
Utilities
- Sewer: Public Sewer
- Water: Public
Structural Information
- Architectural Style: Ranch/Rambler
- Structure Type: Detached
- Construction: Brick
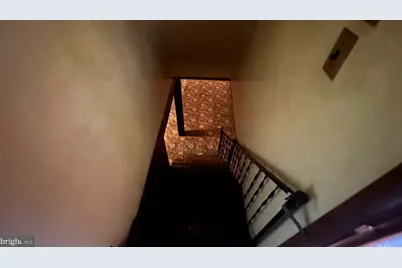
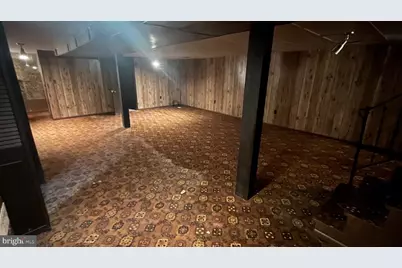
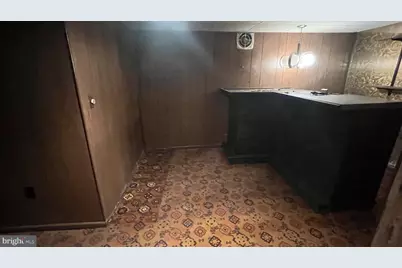
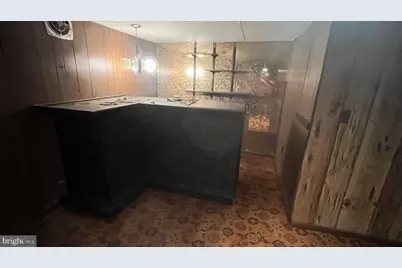
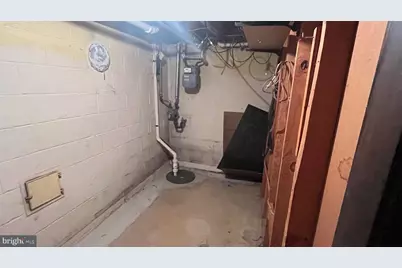
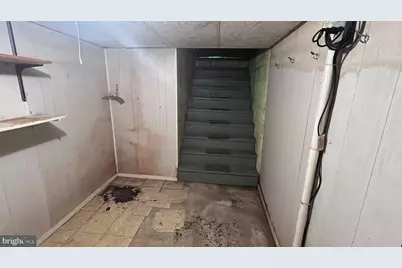
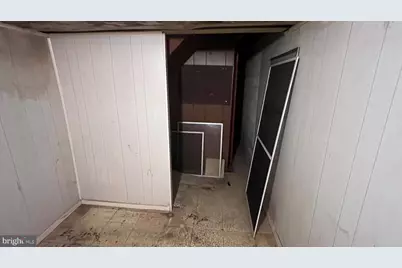
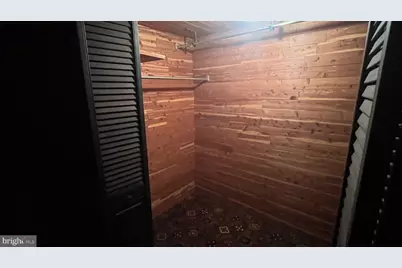
- Basement: Yes
- Basement Entrance: Yes
- Basement Desc.: Water Proofing System, Walkout Stairs, Sump Pump, Outside Entrance, Interior Access, Full, Improved
- Foundation: Block
- Roof: Shingle
- Windows: Double Hung
- Doors: Storm
- Stories/Levels: 2
- Stories Description: Main
- Square Feet: 1,080
- Sq. Ft. Source: Assessor
- Living Area: 1,080 Sq. Ft.
- Finished Above Grnd: 1,080 Sq. Ft.
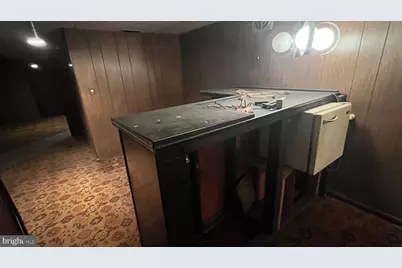
- Basement Finished: 80%
- Year Built: 1956
- Year Built Source: Assessor
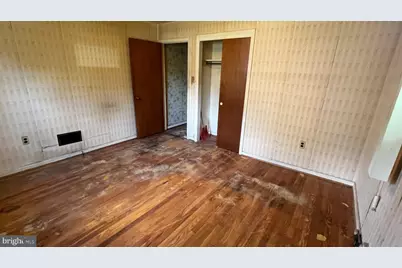
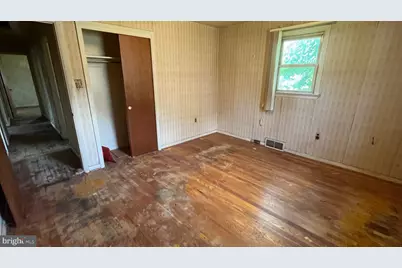
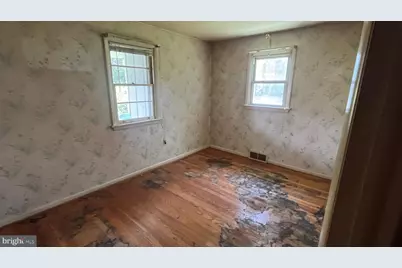
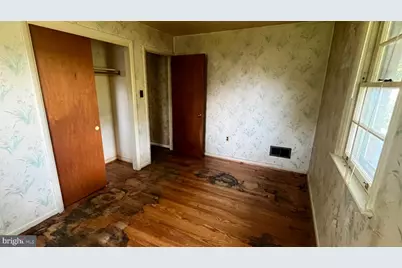
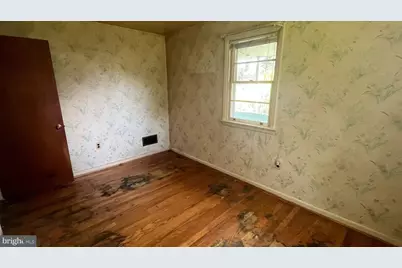
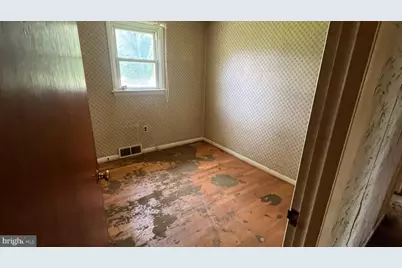
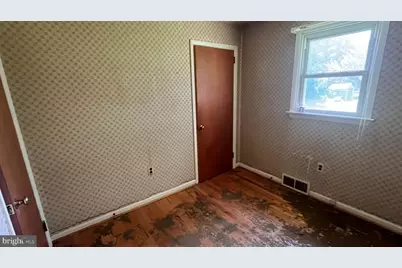
- Property Condition: Major Rehab Needed
Lot Features
- Lot Size (Acres): 0.24
- Lot Size (Sq. Ft.): 10,454
- Lot Size Source: Assessor
- Zoning: R-M
Financial Considerations
- Price Per Sq. Ft.: $226.11
- Assessment Year: 2026
- School Tax: $2,895
- City/TownTax: $191
- City/TownTax Freq: Annually
- County Tax: $466
- County Tax Freq: Annually
- Tax w/Assessment: $145,600
- Tax Amount: $3,552
- Tax Year: 2026
- Tax Total Finished Sq. Ft.: 1080
Disclosures and Reports
- Ownership: Fee Simple
- Inclusions: Range, Refrigerator, washer, dryer
Listed by Cavalry Realty LLC, J Philip Grosh