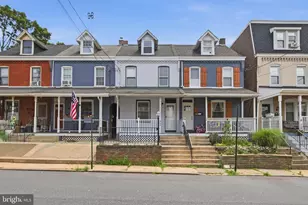
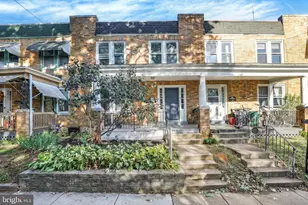
Full Property Details for 423 N Cherry St
General
- Sold For: $260,000
- Taxes: $3,272 (2026)
- Status: Closed
- Type: Townhouse
- Source: BrightMLSPhilly
- MLS ID: PALA2090670
- Added to Site: 110 day(s) ago
Interior
- Rooms/Areas: Living Room, Dining Room, Bedroom 2, Bedroom 3, Kitchen, Basement, Bedroom 1, Bonus Room, Full Bath, Half Bath
- Interior Features: Bathroom - Tub Shower, Built-Ins, Ceiling Fan(s), Combination Dining/Living, Combination Kitchen/Living, Dining Area, Exposed Beams, Floor Plan - Open, WhirlPool/HotTub, Wood Floors
- Fireplace: Yes
- Number of Fireplaces: 1
- Fireplace(s): Gas/Propane
- Appliances: Dishwasher, Dryer, Oven/Range - Gas, Refrigerator, Washer, Water Heater
- Flooring: Hardwood, Wood
Rooms
- Total Bathrooms: 2
- Full Bathrooms: 1
- Half Bathrooms: 1
- Upper Floor Baths: 2
- Upper - Full Baths: 1
- Upper - 1/2 Baths: 1
- Total Bedrooms: 3
- Bedrooms Upper: 3
- Bedrooms-Up2: 1
Additional Information
- Security/Safety: Main Entrance Lock, Smoke Detector
Exterior
- Exterior Features: Gutter System, Hot Tub, Sidewalks
- Porch/Patio/Deck: Patio(s)
Parking
- Total Spaces: 2
- Parking Features: Private
- Parking Type: Off Street
Location
- Area: Lancaster City (10533)
- Municipality: LANCASTER CITY
- County: LANCASTER
- Subdivision: ROSS
- Driving Directions: From North Duke Street, Turn left onto East Lemon Street. Turn left onto North Cherry Street (it's a small street - may feel like an alley). Right before you get to the house, turn right back the alleyway - parking will be on your left in the rear. Park behind the wooden fence with the owl.
- Location Details: Downtown
School Information
- School District: School District Of Lancaster
Heating & Cooling
- Cooling Type: Ceiling Fan(s), Window Unit(s)
- Cooling Fuel: Electric
- Heating Type: Forced Air
- Heating Fuel: Natural Gas
- Water Heater: Natural Gas
Utilities
- Sewer: Public Sewer
- Water: Public
- Utility Description: Cable TV Available, Electric Available, Natural Gas Available, Phone Available, Sewer Available, Water Available
Structural Information
- Architectural Style: Traditional
- Structure Type: Interior Row/Townhouse
- Construction: Brick, Brick Front, Frame
- Basement: Yes
- Basement Desc.: Full, Poured Concrete, Unfinished
- Foundation: Permanent, Stone
- Roof: Architectural Shingle, Asphalt
- Walls/Ceilings: Beamed Ceilings, Brick, High, Masonry, Plaster Walls
- Windows: Screens
- Doors: Storm
- Stories Description: Main, Upper 1, Upper 2
- Square Feet: 1,704
- Sq. Ft. Source: Estimated
- Living Area: 1,204 Sq. Ft.
- Finished Above Grnd: 1,204 Sq. Ft.
- Year Built: 1890
- Year Built Source: Estimated
- Property Condition: Excellent
Lot Features
- Property View: City, Garden/Lawn
- Lot Size (Acres): 0.03
- Lot Size (Sq. Ft.): 1,307
- Lot Size Source: Estimated
- Zoning: RESIDENTIAL
- Lot Description: Landscaping, Level, Private, Rear Yard
- Fencing (Description): Privacy, Rear, Wood
Financial Considerations
- Price Per Sq. Ft.: $203.41
- Assessment Year: 2026
- School Tax: $2,018
- County Tax: $254
- County Tax Freq: Annually
- Tax w/Assessment: $79,200
- Tax Amount: $3,272
- Tax Year: 2026
- Terms: Standard Sale
- Tax Total Finished Sq. Ft.: 1204
Disclosures and Reports
- Ownership: Fee Simple
- Exclusions: Staging Items (Including: Stained Glass Hangings, Water fountain, Glass Decor Above Hot Tub, Mirror, Decor, Pots & Potted Plants, Curtains, and Decor).
- Inclusions: Washer, Dryer, Fridge, Desk in basement, Hot Tub and Accessories
Listed by Life Changes Realty Group, ERIN E STEWART
Sold by Life Changes Realty Group, Andrew Steiner