
This is a carousel with tiles that activate property listing cards. Use the previous and next buttons to navigate.
1/1
$1,050,000

This is a carousel with tiles that activate property listing cards. Use the previous and next buttons to navigate.

1/1

Property Description
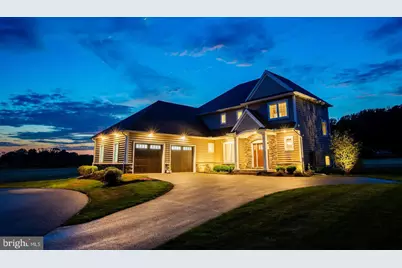
Welcome home to this Magnificent Manheim Township Stunner. Eight years young, it would cost a substantial amount more to build this home today. Just shy of 4,000 square feet of first and second floor living space with an additional 1334 square feet in the professionally finished lower level. First floor boasts large open spaces flowing one room into the next great for hosting family and friends, huge kitchen island, custom kitchen countertops, refrigerator drawers, built in Miele coffee/espresso maker, large walk-in pantry with built-ins, family room with stone gas fireplace and built-in bookshelves, sunroom with stone gas fireplace, tile floor and tons of natural light, formal open dining room with large windows, crown molding and chair rail, an office nook, and a drop zone area right inside the garage. Second floor is complete with four bedrooms, three full baths a generous sized laundry room, and a primary suite with two walk-in closets, split vanities, a spa like walk in shower with programmable faucet system, and a soaking tub. Lower level has built in cabinetry with dishwasher, sink, and refrigerator, projector and 133" screen for, TV, movies, and sports, bedroom with full bath and built in Finlandia Sauna. Outdoor living includes a large screened in porch and concrete patio. Garage is oversized and can accommodate three cars. Generac whole home generator. Control 4 home automation system, that includes three hour tutorial with AV Company. Don't miss your opportunity to own this great home at a substantial savings over building new. Nothing left to do in this gorgeous home, just move in and enjoy. Check out the photos floor plans and schedule your tour today.
Full Property Details
Full Property Details for 425 E Delp Rd
General
- Sold For: $1,050,000
- HOA FEE: $19/month
- HOA FEE FREQ.: Annually
- Taxes: $13,906 (2025)
- Status: Closed
- Type: Single Family
- Source: BrightMLSPhilly
- MLS ID: PALA2096066
Interior
- Interior Features: Sauna, Recessed Lighting, Window Treatments, Water Treat System, Walk-in Closet(s), Upgraded Countertops, Pantry, Kitchen - Island, Kitchen - Table Space, Kitchen - Eat-In, Formal/Separate Dining Room, Floor Plan - Open, Family Room Off Kitchen, Built-Ins, Bathroom - Walk-In Shower
- Fireplace: Yes
- Number of Fireplaces: 2
- Fireplace(s): Gas/Propane
Rooms
Bathrooms
- Total Bathrooms: 5
- Full Bathrooms: 4
- Half Bathrooms: 1
- Upper Floor Baths: 3
- Upper - Full Baths: 3
- Main Floor Baths: 1
- Main - 1/2 Baths: 1
- Lower Floor Baths: 1
- Lower - Full Baths: 1
Bedrooms
- Total Bedrooms: 5
- Bedrooms Upper: 4
- Bedrooms Lower: 1
Parking
- Garage: Yes
- Garage Spaces: 3
- Total Spaces: 3
- Parking Type: Attached Garage, Driveway, Off Street, On Street
- Garage Description: Garage - Side Entry, Garage Door Opener
Location
- Area: Manheim Twp (10539)
- Municipality: MANHEIM TWP
- County: LANCASTER
- Subdivision: BROOKLAWN
- Driving Directions: From Lancaster Oregon Pike North to left on Valleybrook Drive Left on E Delp Rd Last Home on the right.
School Information
- School District: Manheim Township
Community
- Association: Yes
- Assoc. Name: CALIBRE PROP MGT
- Assoc. Fees Include: Common Area Maintenance
Heating & Cooling
- Central air: Yes
- Cooling Type: Central A/C
- Cooling Fuel: Electric
- Heating Type: Forced Air
- Heating Fuel: Natural Gas
- Water Heater: Natural Gas
Utilities
- Sewer: Public Sewer
- Water: Public
Structural Information
- Architectural Style: Traditional
- Structure Type: Detached
- Builder: EG Stoltzfus Homes
- Construction: Frame, Vinyl Siding, Stone
- Basement: Yes
- Basement Entrance: Yes
- Basement Desc.: Fully Finished, Outside Entrance
- Foundation: Concrete Perimeter, Active Radon Mitigation
- Roof: Composite
- Stories Description: Lower 1, Main, Upper 1
- Square Feet: 5,241
- Sq. Ft. Source: Assessor
- Living Area: 5,241 Sq. Ft.
- Finished Above Grnd: 3,907 Sq. Ft.
- Finished Below Grnd: 1,334 Sq. Ft.
- Year Built: 2018
- Year Built Source: Assessor
Unit Information
Unit 1
- Bathrooms-Lower: 1
- Bedrooms-Lower: 1
Lot Features
- Lot Size (Acres): 0.36
- Lot Size (Sq. Ft.): 15,682
- Lot Size Source: Assessor
- Zoning: RESIDENTIAL
Financial Considerations
- Price Per Sq. Ft.: $280.27
- Association Fee: $225
- Assoc Fee Freq.: Annually
- Assessment Year: 2026
- School Tax: $10,377
- City/TownTax: $1,645
- City/TownTax Freq: Annually
- County Tax: $1,884
- County Tax Freq: Annually
- Tax w/Assessment: $588,600
- Tax Amount: $13,906
- Tax Year: 2025
- Terms: Standard Sale
Disclosures and Reports
- Ownership: Fee Simple
Meet the listing agent
Meet the listing agent
— 425 E Delp Rd —

(717) 371-4710 mobile
(717) 735-6270 direct

 NMLS#: 1598647
Get Pre-Approved Today
Schools
Schools serving 425 E Delp Rd
School District:Manheim Township School District
| Name | Grades | Distance |
|---|---|---|
Neff School 21 Valley Rd, Lancaster, PA 17606 | K-4 | 0.9 mi |
Manheim Twp Middle School School Road, Lancaster, PA 17601 | 7-8 | 1.1 mi |
Manheim Twp High School School Road, Lancaster, PA 17601 | 9-12 | 1 mi |
Disclaimer:
School attendance boundaries provided by ATTOM Data Solutions and are for reference only. Contact the school directly to verify enrollment eligibility.
425 E Delp Road, Lancaster, PA 17601 (MLS# PALA2096066) is a Single Family property that was sold at $1,050,000 on October 19, 2026. This property was listed by The Kevin Brown Team from our Lancaster Office.Want to learn more about 425 E Delp Road? Do you have questions about finding other Single Family real estate for sale in Lancaster? You can browse all Lancaster real estate or contact a Coldwell Banker agent to request more information.