This is a carousel with tiles that activate property listing cards. Use the previous and next buttons to navigate.
1/50
$225,000 Sale Pending
This is a carousel with tiles that activate property listing cards. Use the previous and next buttons to navigate.
1/50
Property Description
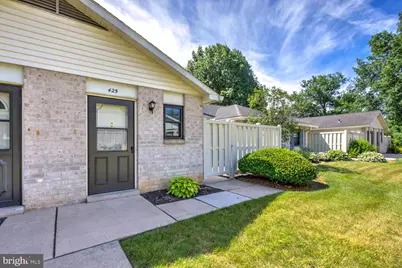
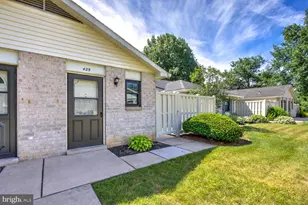
One-floor living done right. This well-kept brick end unit delivers true single-level convenience with no stairs, tucked into one of Manheim Township's most established and quietly desirable communities. Inside, the open living and dining area is anchored by striking exposed wood beam ceilings that bring real warmth and character you simply won't find in newer cookie-cutter builds. The galley kitchen is clean and bright with white cabinetry, a stainless dishwasher, gas range, and a sunny window over the sink. A dedicated laundry room with washer and dryer included sits just off the kitchen. The bedroom is generously sized, and sliding doors open to your own private fenced patio, the perfect low-maintenance spot for morning coffee or unwinding at the end of the day. Monthly condo fees cover water, trash, exterior maintenance, lawn care, and snow removal, with on-site maintenance available at just $55/hour for added peace of mind. Valleybrook Estates rounds it out with outstanding amenities: an outdoor pool, clubhouse, bocce court, walking trails, and 68 acres of beautifully landscaped grounds. This prime location puts you minutes from shopping, dining, parks, medical facilities, and schools, with quick access to Oregon Pike (Route 272), Route 30, Route 283, and Route 222. Please note this unit must be owner-occupied. Don't miss your chance to own this turnkey home in a vibrant, well-maintained community. Schedule your private showing today.
Full Property Details
Full Property Details for 425 Valleybrook Dr
General
- Price: $225,000
- HOA FEE: $203/month
- Taxes: $2,098 (2025)
- Status: Pending
- Type: Condo
- Source: BrightMLSPhilly
- MLS ID: PALA2090610
- Updated: 6/30/2026
- Added to Site: 11 day(s) ago
Interior
- Rooms/Areas: Living Room, Dining Room, Primary Bedroom, Kitchen, Primary Bathroom
- Interior Features: Kitchen - Eat-In, Carpet, Combination Dining/Living, Bathroom - Tub Shower, Walk-in Closet(s)
- Appliances: Dishwasher, Disposal, Oven/Range - Gas, Refrigerator, Washer, Dryer
Rooms
Bathrooms
- Total Bathrooms: 1
- Full Bathrooms: 1
- Main Floor Baths: 1
- Main - Full Baths: 1
Bedrooms
- Total Bedrooms: 1
- Bedrooms Main & Up: 1
Additional Information
- Shared Amenities: Club House, Common Grounds, Pool - Outdoor
- Shared Pool: Yes
- Pool: Yes
Exterior
- Exterior Features: Sidewalks, Street Lights
- Porch/Patio/Deck: Patio(s)
Parking
- Parking Type: Off Street
Location
- Area: Manheim Twp (10539)
- Municipality: MANHEIM TWP
- County: LANCASTER
- Subdivision: VALLEYBROOK ESTATES
- Cross Streets: Delp Road
- Driving Directions: See GPS
School Information
- School District: Manheim Township
- High School: Manheim Township
Community
- Assoc. Fees Include: Common Area Maintenance, Ext Bldg Maint, Lawn Maintenance, Snow Removal, Trash, Water
- Pets Allowed: Yes
- Pets: Cats OK, Dogs OK, Number Limit, Size/Weight Restricti
Heating & Cooling
- Central air: Yes
- Cooling Type: Central A/C
- Cooling Fuel: Electric
- Heating Type: Forced Air
- Heating Fuel: Natural Gas
- Water Heater: Natural Gas
Utilities
- Sewer: Public Sewer
- Water: Public
Structural Information
- Architectural Style: Ranch/Rambler, Traditional
- Structure Type: Garden 1 - 4 Floors
- Construction: Brick, Masonry
- Foundation: Slab
- Roof: Shingle
- Entry Floor Number: 1
- Stories Description: Main
- Square Feet: 872
- Sq. Ft. Source: Estimated
- Living Area: 872 Sq. Ft.
- Finished Above Grnd: 872 Sq. Ft.
- Year Built: 1974
- Year Built Source: Assessor
- Property Condition: Very Good
Lot Features
- Lot Size Source: Assessor
- Zoning: RESIDENTIAL
Financial Considerations
- Price Per Sq. Ft.: $258.03
- Condo Fee: $203
- Condo Fee Freq: Monthly
- Assessment Year: 2026
- School Tax: $1,566
- City/TownTax: $248
- City/TownTax Freq: Annually
- County Tax: $284
- County Tax Freq: Annually
- Tax w/Assessment: $88,800
- Tax Amount: $2,098
- Tax Year: 2025
- Tax Total Finished Sq. Ft.: 872
Disclosures and Reports
- Ownership: Fee Simple
- Condo: Yes
Listed by RE/MAX SmartHub Realty, Jeremy Ganse
Get Pre-Approved Today
Schools
Schools serving 425 Valleybrook Dr
School District:Manheim Township School District
| Name | Grades | Distance |
|---|---|---|
Neff School 21 Valley Rd, Lancaster, PA 17606 | K-4 | 1 mi |
Manheim Twp Middle School School Road, Lancaster, PA 17601 | 7-8 | 1.1 mi |
Manheim Twp High School School Road, Lancaster, PA 17601 | 9-12 | 0.9 mi |
Disclaimer:
School attendance boundaries provided by ATTOM Data Solutions and are for reference only. Contact the school directly to verify enrollment eligibility.
Price & Sales History for 425 Valleybrook Dr
Date
Details
Price
Change
Source
6/27/2026
Listed
$225,000
—
MLS
Disclaimer: Historical sales information is derived from public records provided by the county offices. Information is not guaranteed and should be independently verified.
Tax History
Tax History for 425 Valleybrook Dr
Year
Property Taxes
Change
Tax Assessment
Change
2025
$1,970
3%
$88,800
—
2024
$1,921
4%
$88,800
—
2023
$1,840
—
$88,800
—
2022
$1,840
1%
$88,800
—
2021
$1,819
1%
$88,800
—
2020
$1,799
1%
$88,800
—
2019
$1,781
-18%
$88,800
—
2018
$2,163
11%
$88,800
15%
2017
$1,957
2%
$76,900
—
2016
$1,925
—
$76,900
—
2015
$1,925
2%
$76,900
—
2014
$1,896
—
$76,900
—
Disclaimer: Historical tax information is derived from public records provided by the county offices. Information is not guaranteed and should be independently verified.
Estimate the Cost
Estimate the Cost for 425 Valleybrook Dr
425 Valleybrook Drive, Lancaster, PA 17601 (MLS# PALA2090610) is a Condo property with 1 bedroom and 1 full bathroom. 425 Valleybrook Drive is currently listed for $225,000 and was received on June 27, 2026. Want to learn more about 425 Valleybrook Drive? Do you have questions about finding other Condo real estate for sale in Lancaster? You can browse all Lancaster real estate or contact a Coldwell Banker agent to request more information.