This is a carousel with tiles that activate property listing cards. Use the previous and next buttons to navigate.
$2,200 Just Listed
This is a carousel with tiles that activate property listing cards. Use the previous and next buttons to navigate.
Full Property Details for 431 N Cherry St #REAR
General
- Rent: $2,200
- Status: Active
- Type: Single Family
- Source: BrightMLSPhilly
- MLS ID: PALA2093276
- Updated: Today (8/6/2026)
- Added to Site: Today
Rental Information
- Max. Lease (Mths): 60
- Min. Lease (Mths): 24
Interior
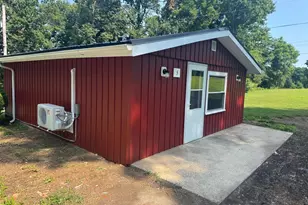
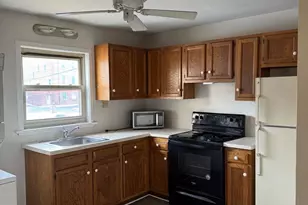
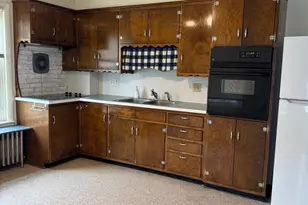
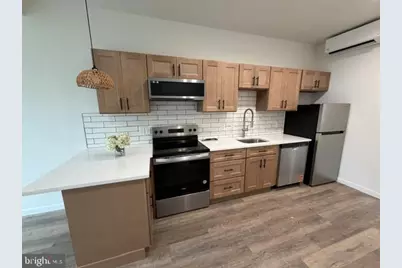
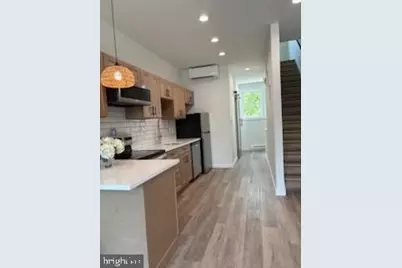
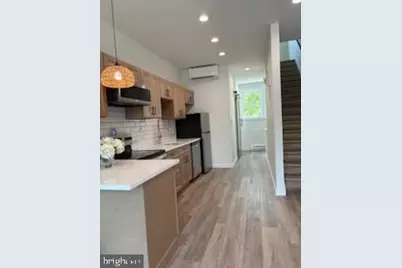
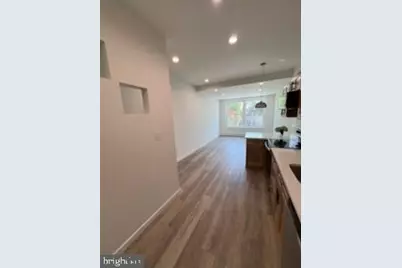
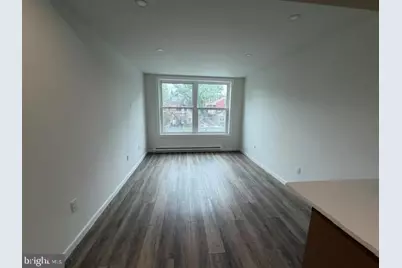
- Rooms/Areas: Living Room, Kitchen, Bedroom 1, Laundry, Utility Room, Bathroom 1
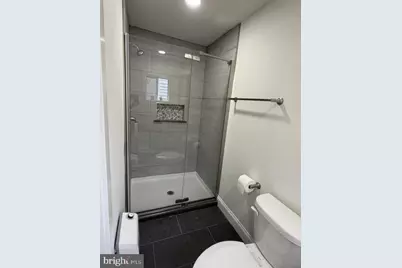
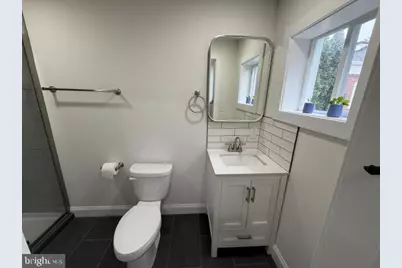
- Interior Features: Bathroom - Stall Shower, Bathroom - Walk-In Shower, Floor Plan - Open
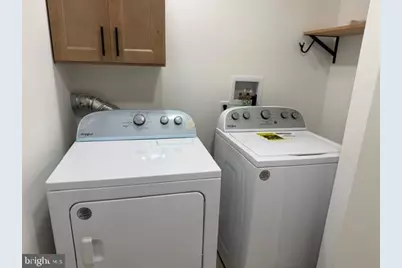
- Appliances: Built-In Microwave, Oven/Range - Electric, Refrigerator, Washer, Dryer
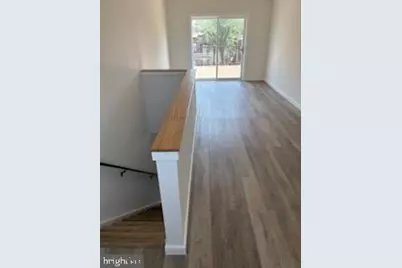
- Flooring: Laminated
Rooms
Bathrooms
- Total Bathrooms: 1
- Full Bathrooms: 1
- Upper Floor Baths: 1
- Upper - Full Baths: 1
Bedrooms
- Total Bedrooms: 1
- Bedrooms Upper: 1
- Bedrooms-Up2: 1
Exterior
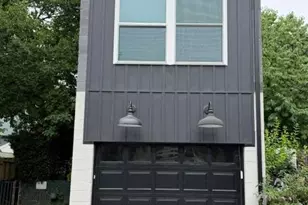
- Exterior Features: Exterior Lighting
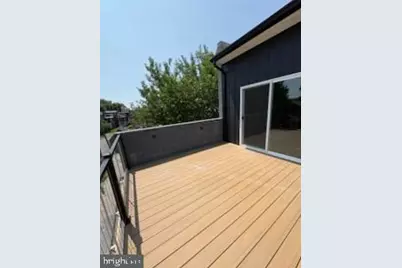
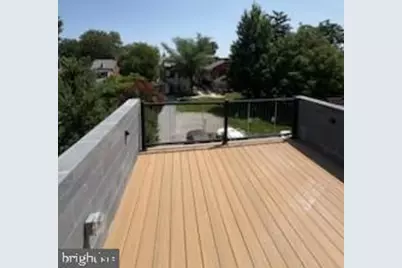
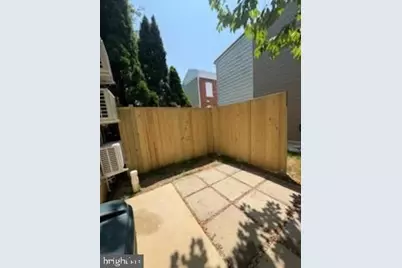
- Porch/Patio/Deck: Patio(s)
Parking
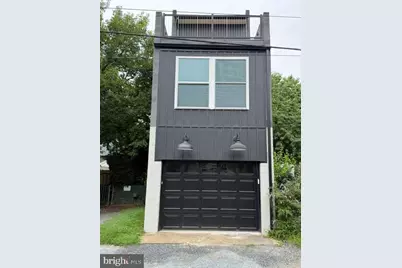
- Garage: Yes
- Garage Spaces: 1
- Total Spaces: 1
- Parking Type: Attached Garage
- Garage Description: Garage - Front Entry, Garage Door Opener
Location
- Area: Lancaster City (10533)
- Municipality: LANCASTER CITY
- County: LANCASTER
- Subdivision: LANCASTER
- Cross Streets: N Cherry & Lemon
- Driving Directions: North on Lime Street, Left on Lemon , Right on Cherry Street , Right on 1st ally, left on next ally , property on Left.
- Direction Faces: East
School Information
- School District: School District Of Lancaster
- High School: McCaskey H.S.
Heating & Cooling
- Cooling Type: Ductless/Mini-Split
- Cooling Fuel: Electric
- Heating Type: Forced Air, Wall Unit
- Heating Fuel: Electric
- Water Heater: Electric
Utilities
- Sewer: Public Septic
- Water: Public
- Utility Description: Cable TV
Structural Information
- Architectural Style: Contemporary
- Structure Type: Detached
- Construction: Brick, Block
- Foundation: Concrete Perimeter, Block, Brick/Mortar
- Roof: Asbestos Shingle, Built-Up, Flat
- Walls/Ceilings: Plaster Walls
- Windows: ENERGY STAR Qualified
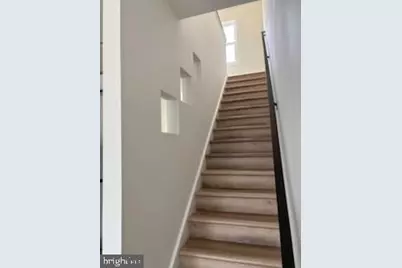
- Stories/Levels: 3
- Stories Description: Upper 1, Upper 2
- Square Feet: 594
- Sq. Ft. Source: Estimated
- Living Area: 522 Sq. Ft.
- Finished Above Grnd: 522 Sq. Ft.
- Unfin. Above Grnd: 72 Sq. Ft.
- Year Built: 2026
- Year Built Source: Estimated
- Property Condition: Excellent
Unit Information
- Unit Floor in Bldg.: 3
Lot Features
- Property View: Other
- Lot Size (Acres): 0.01
- Lot Size (Sq. Ft.): 252
- Lot Size Source: Estimated
- Lot Dimensions: 22 x 9
- Frontage Feet: 9
- Zoning: RESIDENTIAL
- Lot Description: Rear Yard
- Fencing (Description): Wood
Financial Considerations
- Price Per Sq. Ft.: $4.21
- Application Fee: $50
- Security Deposit: $2,200
- Tenant Pays: Cable TV, Electricity, Heat, Internet, Sewer, Water, Trash Removal
Disclosures and Reports
- Ownership: Other
Listed by Len Ferber Real Estate, E. Leonard Ferber
Schools serving 431 N Cherry St #REAR
| Name | Grades | Distance |
|---|---|---|
Ross El School, Lancaster, PA 840 North Queen Street, Lancaster, PA 17603 | PK-5 | 0.5 mi |
Lincoln Middle School 1001 Lehigh Avenue, Lancaster, PA 17602 | 6-8 | 1 mi |
Mccaskey Campus 445 North Reservoir Street, Lancaster, PA 17602 | 9-12 | 0.7 mi |
Price History for 431 N Cherry St #REAR
431 N Cherry Street #REAR, Lancaster, PA 17602 (MLS# PALA2093276) is a Single Family property with 1 bedroom and 1 full bathroom. 431 N Cherry Street #REAR is currently listed for rent at $2,200 and was received on August 06, 2026. Want to learn more about 431 N Cherry Street #REAR? Do you have questions about finding other real estate for sale or rent in Lancaster? You can browse all Lancaster rentals or contact a Coldwell Banker agent to request more information.