Full Property Details for 432 Stone Creek Rd
General
- Sold For: $520,000
- HOA FEE: $144/month
- Taxes: $6,036 (2025)
- Status: Closed
- Type: Single Family
- Source: BrightMLSPhilly
- MLS ID: PALA2089472
- Added to Site: 131 day(s) ago
Interior
- Rooms/Areas: Living Room, Bedroom 2, Bedroom 3, Kitchen, Family Room, Bedroom 1, Laundry, Bathroom 1, Bathroom 2, Bathroom 3
- Interior Features: Bathroom - Stall Shower, Bathroom - Tub Shower, Bathroom - Walk-In Shower, Breakfast Area, Built-Ins, Carpet, Ceiling Fan(s), Combination Dining/Living, Combination Kitchen/Dining, Dining Area, Entry Level Bedroom, Floor Plan - Open, Kitchen - Eat-In, Primary Bath(s), Stain/Lead Glass, Upgraded Countertops, Walk-in Closet(s), Window Treatments
- Fireplace: Yes
- Number of Fireplaces: 2
- Fireplace(s): Fireplace - Glass Doors, Heatilator, Electric, Gas/Propane, Mantel(s)
- Appliances: Disposal, Dishwasher, Microwave, Oven - Self Cleaning, Oven/Range - Electric, Refrigerator
- Flooring: Carpet, Luxury Vinyl Plank
Rooms
- Total Bathrooms: 3
- Full Bathrooms: 3
- Main Floor Baths: 2
- Main - Full Baths: 2
- Lower Floor Baths: 1
- Lower - Full Baths: 1
- Total Bedrooms: 3
- Bedrooms Main & Up: 3
Additional Information
- Shared Amenities: Jog/Walk Path
Exterior
- Exterior Features: Sidewalks, Street Lights
Parking
- Garage: Yes
- Garage Spaces: 2
- Total Spaces: 6
- Parking Features: Asphalt Driveway
- Parking Type: Attached Garage, Off Street
- Garage Description: Garage - Front Entry, Garage Door Opener, Inside Access
Location
- Area: Manor Twp (10541)
- Municipality: MANOR TWP
- County: LANCASTER
- Subdivision: WOODS EDGE/SUTHERLAND
- Driving Directions: Rt 30 to Centerville Road - proceed South. - X over Rt 462 Columbia Avenue to S. Cemterville Rd. Right Stone Creek Road. On Left
School Information
- School District: Penn Manor
Community
- Association: Yes
- Assoc. Name: WOODS EDGE HOA
- Assoc. Fees Include: Lawn Maintenance, Snow Removal, Other
Heating & Cooling
- Central air: Yes
- Cooling Type: Central A/C
- Cooling Fuel: Electric
- Heating Type: Forced Air
- Heating Fuel: Natural Gas
- Water Heater: Natural Gas
Utilities
- Sewer: Public Sewer
- Water: Public
- Utility Description: Cable TV, Electric Available, Natural Gas Available, Sewer Available, Water Available
Structural Information
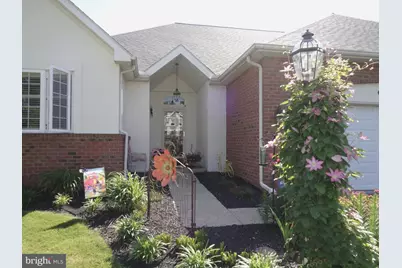
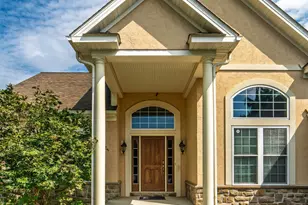
- Architectural Style: Ranch/Rambler
- Structure Type: Twin/Semi-Detached
- Construction: Stucco, Frame
- Basement: Yes
- Basement Entrance: Yes
- Basement Desc.: Daylight, Full, Fully Finished, Heated, Improved, Interior Access, Outside Entrance, Walkout Level, Windows
- Foundation: Crawl Space, Slab
- Windows: Screens, Energy Efficient, Sliding
- Stories Description: Lower 1, Main
- Square Feet: 3,130
- Sq. Ft. Source: Assessor
- Living Area: 3,130 Sq. Ft.
- Finished Above Grnd: 1,790 Sq. Ft.
- Finished Below Grnd: 1,340 Sq. Ft.
- Year Built: 2001
- Year Built Source: Assessor
- Property Condition: Excellent
Unit Information
Lot Features
- Property View: Courtyard, Pond, Trees/Woods
- Lot Size (Acres): 0.23
- Lot Size (Sq. Ft.): 10,019
- Lot Size Source: Assessor
- Street/Road Desc.: Black Top
- Zoning: RESIDENTIAL
Water Features
Financial Considerations
- Price Per Sq. Ft.: $290.5
- Association Fee: $144
- Assoc Fee Freq.: Monthly
- Assessment Year: 2026
- School Tax: $4,884
- City/TownTax: $335
- City/TownTax Freq: Annually
- County Tax: $818
- County Tax Freq: Annually
- Tax w/Assessment: $255,400
- Tax Amount: $6,036
- Tax Year: 2025
- Terms: Standard Sale
- Tax Total Finished Sq. Ft.: 3130
Disclosures and Reports
- Ownership: Fee Simple
- Inclusions: Washer, Dryer, Refrigerator
Listed and Sold by Charles & Associates RE, Susan L. Sheeler