This is a carousel with tiles that activate property listing cards. Use the previous and next buttons to navigate.
1/1
$743,900
This is a carousel with tiles that activate property listing cards. Use the previous and next buttons to navigate.
1/1
Property Description
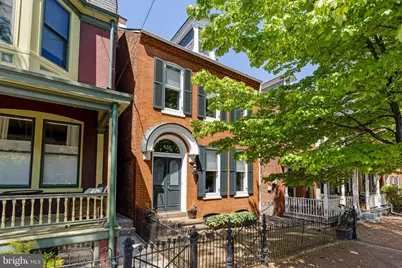
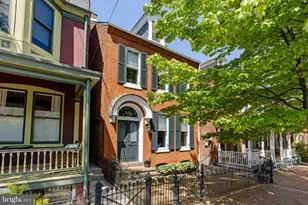
Step into timeless character and thoughtful craftsmanship in this beautifully restored late Victorian (c. 1885) detached home located in Chestnut Hill, one of Lancaster City's most desirable neighborhoods. Rarely offered, this property features no shared walls, blending historic charm with the privacy of a single-family home. A double-door vestibule welcomes you inside, where original wood flooring, custom millwork, and meticulously restored baseboard and crown moldings set the tone. The home's architectural integrity shines through with reproduction entry and foyer doors, original windows paired with storm windows for efficiency, and cedar shutters enhancing the classic brick exterior. The kitchen offers a seamless blend of old and new, featuring inset cabinetry and heated floors for everyday comfort. A marble fireplace anchors the living space, while modern upgrades-including all-new electrical (200 amp), copper plumbing, dual-zone central air, and a natural gas boiler with hot water radiators-ensure peace of mind. Upstairs, you'll find two bedrooms and a flexible third-floor space ideal for a bedroom, library, office, or studio. Additional highlights include a deep two-car garage with attic storage, composite roofing with the look of slate, and charming brick sidewalks that complete the curb appeal. A truly special home where historic detail meets modern livability-right in the heart of Lancaster City.
Full Property Details
Full Property Details for 437 W Walnut St
General
- Sold For: $743,900
- Taxes: $12,887 (2025)
- Status: Closed
- Type: Single Family
- Source: BrightMLSPhilly
- MLS ID: PALA2087654
- Added to Site: 64 day(s) ago
Interior
- Rooms/Areas: Living Room, Bedroom 2, Kitchen, Family Room, Foyer, Bedroom 1, Bathroom 1, Half Bath
- Interior Features: Built-Ins, Kitchen - Island, WhirlPool/HotTub, Window Treatments
- Appliances: Dishwasher, Dryer, Oven - Wall, Oven/Range - Electric, Refrigerator, Washer
- Flooring: Hardwood
Rooms
Bathrooms
- Total Bathrooms: 2
- Full Bathrooms: 1
- Half Bathrooms: 1
- Upper Floor Baths: 1
- Upper - Full Baths: 1
- Main Floor Baths: 1
- Main - 1/2 Baths: 1
Bedrooms
- Total Bedrooms: 2
- Bedrooms Upper: 2
Additional Information
- Security/Safety: Security System, Smoke Detector
Exterior
- Porch/Patio/Deck: Patio(s)
Parking
- Garage: Yes
- Garage Spaces: 2
- Total Spaces: 2
- Parking Type: Detached Garage
- Garage Description: Garage - Rear Entry
Location
- Area: Lancaster City (10533)
- Municipality: LANCASTER CITY
- County: LANCASTER
- Driving Directions: From Penn Square, North on Queen to Walnut, Left on Walnut. Home on the Right.
School Information
- School District: School District Of Lancaster
Heating & Cooling
- Central air: Yes
- Cooling Type: Central A/C
- Cooling Fuel: Electric
- Heating Type: Hot Water
- Heating Fuel: Natural Gas
- Water Heater: Natural Gas
Utilities
- Sewer: Public Sewer
- Water: Public
Structural Information
- Architectural Style: Colonial
- Structure Type: Detached
- Construction: Brick, Masonry
- Basement: Yes
- Basement Desc.: Full, Unfinished, Poured Concrete
- Foundation: Stone
- Roof: Composite, Shingle
- Windows: Insulated, Storm
- Stories Description: Main, Upper 1
- Square Feet: 2,353
- Sq. Ft. Source: Assessor
- Living Area: 2,353 Sq. Ft.
- Finished Above Grnd: 2,353 Sq. Ft.
- Year Built: 1885
- Year Built Source: Assessor
Additional Structures
- Other Structures: Garage(s)
Lot Features
- Lot Size (Acres): 0.08
- Lot Size (Sq. Ft.): 3,485
- Lot Size Source: Assessor
- Lot Dimensions: 23 x 150
- Zoning: RESIDENTIAL
- Lot Description: Level
- Fencing (Description): Vinyl
Financial Considerations
- Price Per Sq. Ft.: $316.15
- Assessment Year: 2026
- School Tax: $7,946
- City/TownTax: $3,942
- City/TownTax Freq: Annually
- County Tax: $998
- County Tax Freq: Annually
- Tax w/Assessment: $311,900
- Tax Amount: $12,887
- Tax Year: 2025
- Terms: Standard Sale
- Tax Total Finished Sq. Ft.: 2353
Disclosures and Reports
- Ownership: Fee Simple
Listed by Kingsway Realty - Lancaster, Chad Hurst
Sold by Berkshire Hathaway HomeServices Homesale Realty, Dennis Brandt

Get Pre-Approved Today
Schools
Schools serving 437 W Walnut St
School District:Lancaster School District
| Name | Grades | Distance |
|---|---|---|
Thomas Wharton El School 705 North Mary Street, Lancaster, PA 17603 | K-5 | 0.4 mi |
Reynolds Middle School 605 West Walnut Street, Lancaster, PA 17603 | 6-8 | 0.2 mi |
Mccaskey Campus 445 North Reservoir Street, Lancaster, PA 17602 | 9-12 | 1.4 mi |
Disclaimer:
School attendance boundaries provided by ATTOM Data Solutions and are for reference only. Contact the school directly to verify enrollment eligibility.
Price & Sales History for 437 W Walnut St
Date
Details
Price
Change
Source
6/30/2026
Sold
$743,900
—
MLS
5/26/2026
Price Increased
$743,900
3.46%
MLS
5/22/2026
Price Reduced
$719,000
-4.12%
MLS
5/09/2026
Listed
$749,900
—
MLS
Disclaimer: Historical sales information is derived from public records provided by the county offices. Information is not guaranteed and should be independently verified.
437 W Walnut Street, Lancaster, PA 17603 (MLS# PALA2087654) is a Single Family property that was sold at $743,900 on June 30, 2026. Want to learn more about 437 W Walnut Street? Do you have questions about finding other Single Family real estate for sale in Lancaster? You can browse all Lancaster real estate or contact a Coldwell Banker agent to request more information.