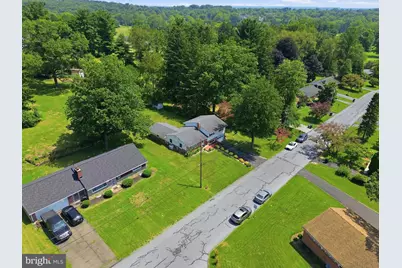
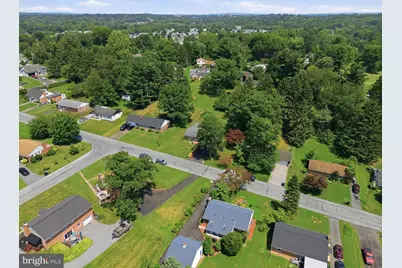
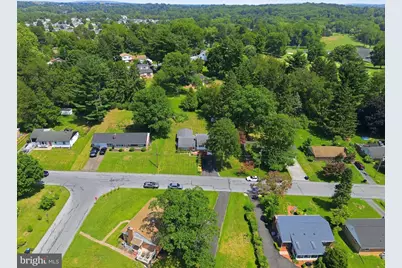
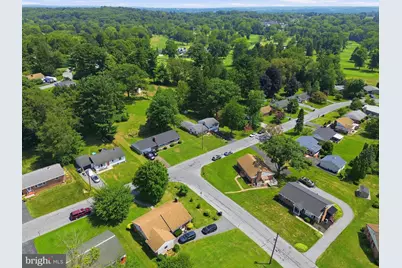
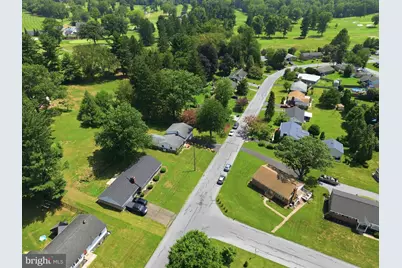
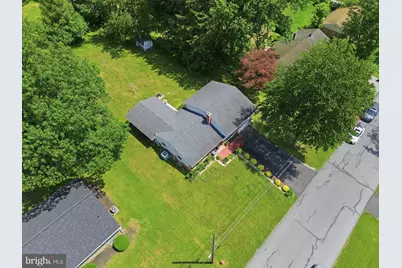
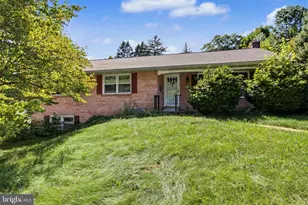
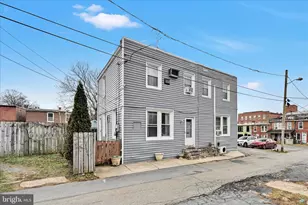
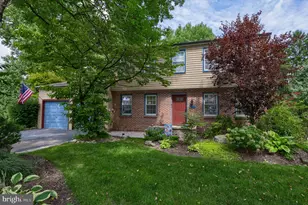
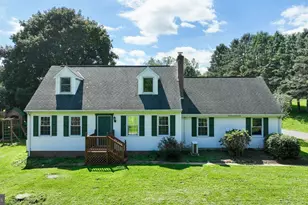
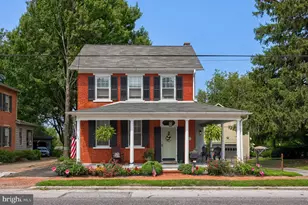
Full Property Details for 503 Fairway Dr
General
- Price: $404,900
- Taxes: $719 (2026)
- Status: Active
- Type: Single Family
- Source: BrightMLSPhilly
- MLS ID: PALA2092334
- Updated: 9/14/2026
- Added to Site: 61 day(s) ago
Interior
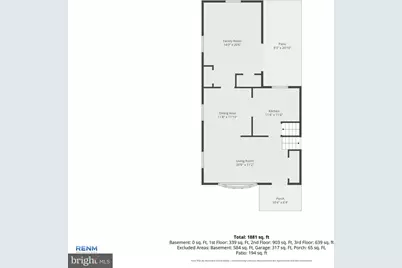
- Number of Rooms: 11
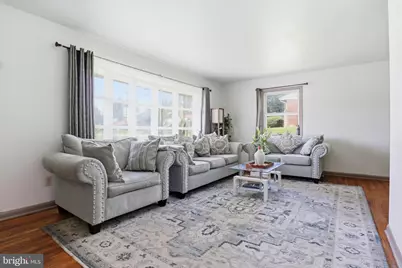
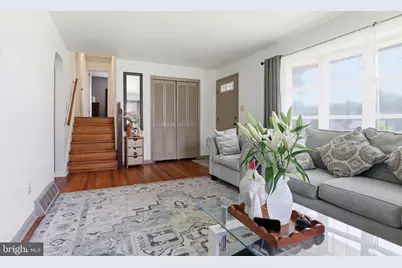
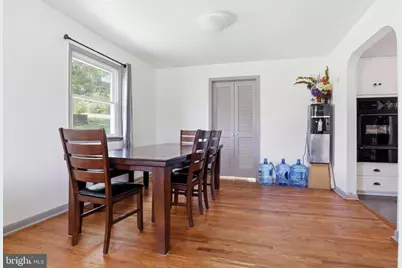
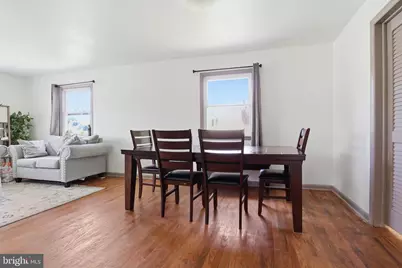
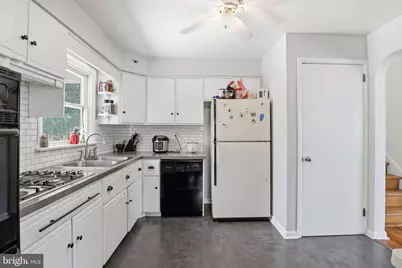
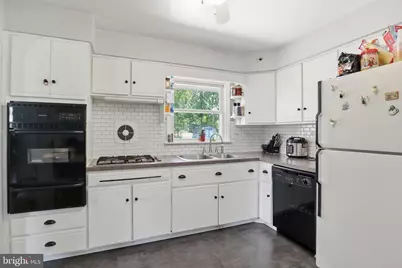
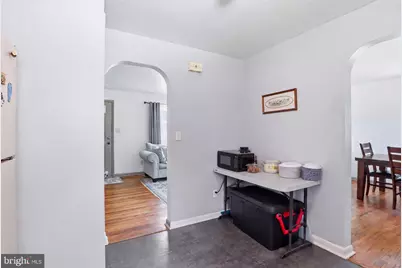
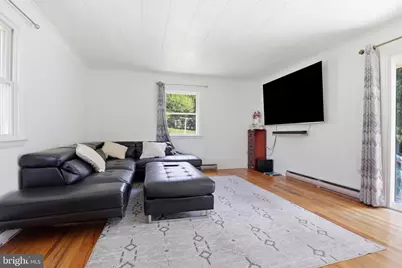
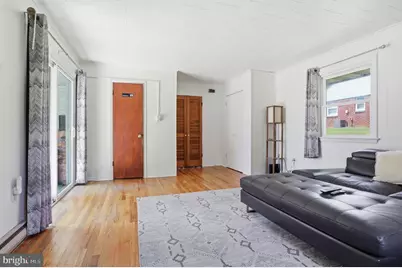
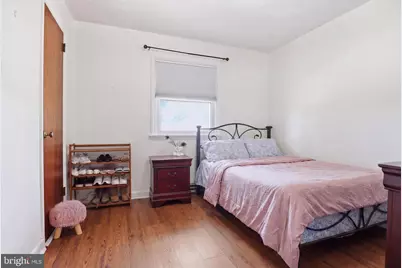
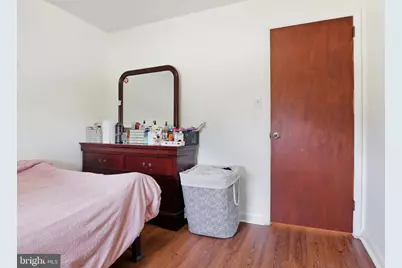
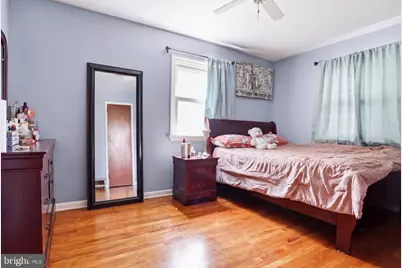
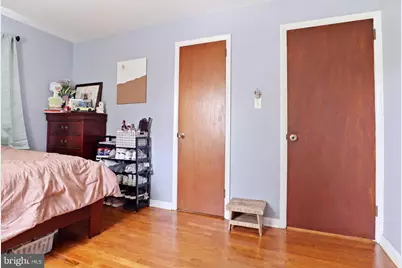
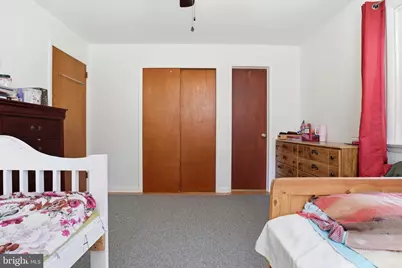
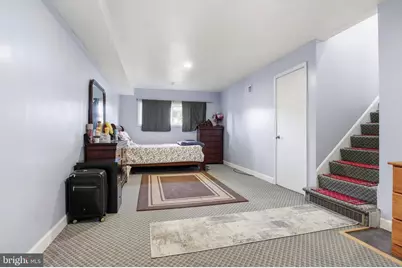
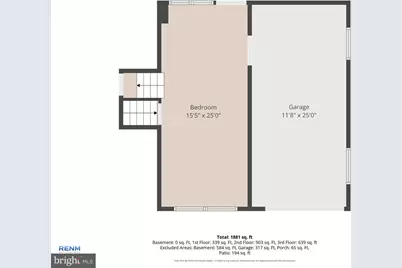
- Rooms/Areas: Living Room, Dining Room, Primary Bedroom, Bedroom 2, Kitchen, Game Room, Family Room, Basement, Bedroom 1
- Interior Features: Ceiling Fan(s)
- Appliances: Cooktop, Oven - Wall, Dishwasher, Refrigerator
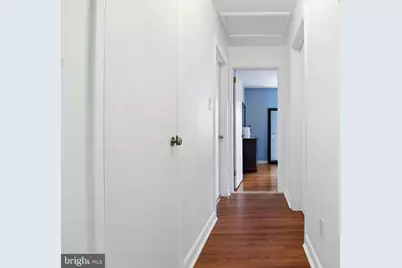
- Flooring: Hardwood, Carpet
Rooms
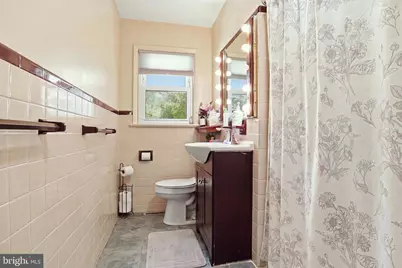
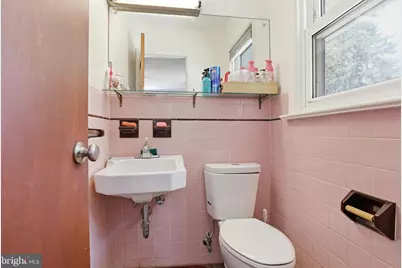
- Total Bathrooms: 3
- Full Bathrooms: 1
- Half Bathrooms: 2
- Upper Floor Baths: 2
- Upper - Full Baths: 1
- Upper - 1/2 Baths: 1
- Main Floor Baths: 1
- Main - 1/2 Baths: 1
- Total Bedrooms: 3
- Bedrooms Upper: 3
Exterior
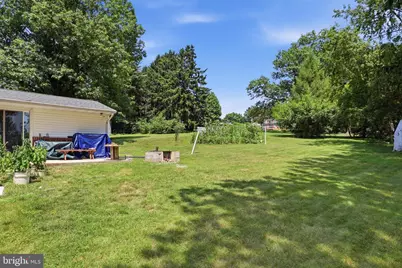
- Porch/Patio/Deck: Patio(s)
Parking
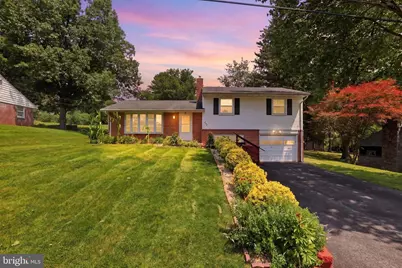
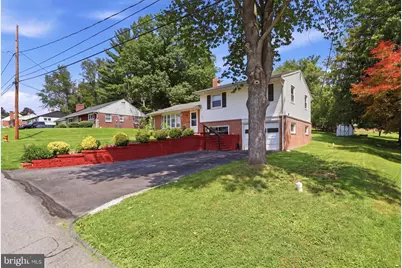
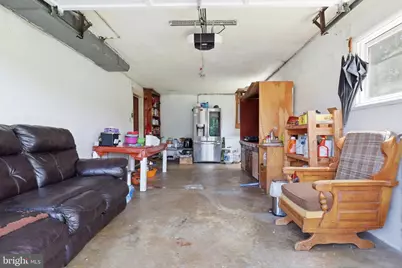
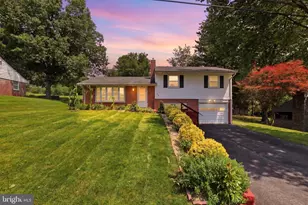
- Garage: Yes
- Garage Spaces: 1
- Total Spaces: 1
- Parking Features: Paved Driveway
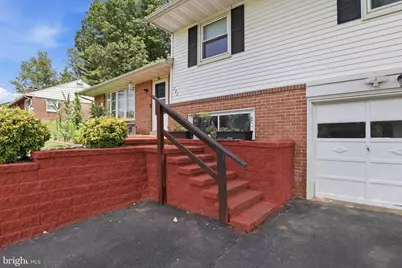
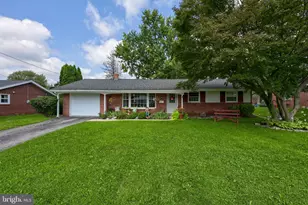
- Parking Type: Attached Garage
- Garage Description: Built In
Location
- Area: Manor Twp (10541)
- Municipality: MANOR TWP
- County: LANCASTER
- Subdivision: MANOR TWP
- Driving Directions: Please use GPS
School Information
- School District: Penn Manor
- High School: Penn Manor
Heating & Cooling
- Central air: Yes
- Cooling Type: Central A/C
- Cooling Fuel: Electric
- Heating Type: Forced Air, Baseboard - Hot Water
- Heating Fuel: Natural Gas
- Water Heater: Natural Gas
Utilities
- Sewer: Public Sewer
- Water: Public
- Utility Description: Cable TV
Structural Information
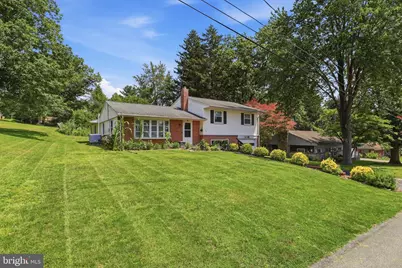
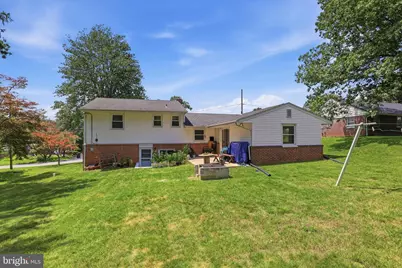
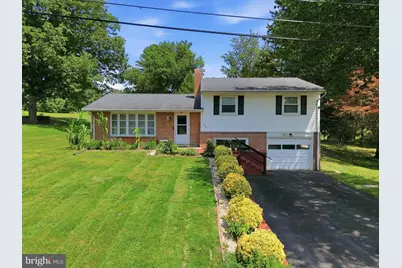
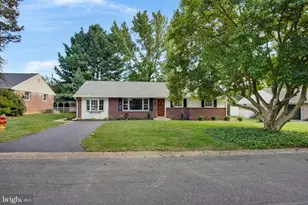
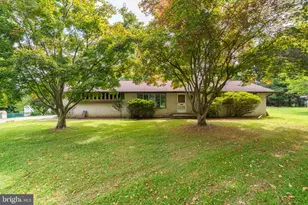
- Architectural Style: Split Level
- Structure Type: Detached
- Construction: Brick, Combination, Other, Vinyl Siding, Wood Siding
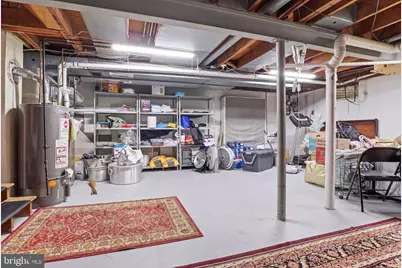
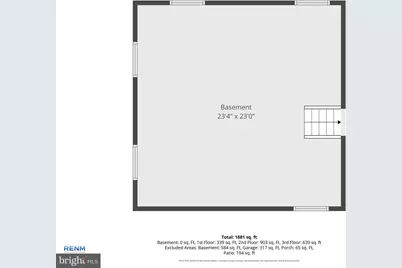
- Basement: Yes
- Basement Desc.: Partial
- Foundation: Other
- Roof: Shingle
- Windows: Bay/Bow
- Doors: Insulated, Sliding Glass
- Stories Description: Lower 1, Lower 2, Main, Upper 1
- Square Feet: 1,961
- Sq. Ft. Source: Estimated
- Living Area: 1,961 Sq. Ft.
- Finished Above Grnd: 1,611 Sq. Ft.
- Finished Below Grnd: 350 Sq. Ft.
- Year Built: 1959
- Year Built Source: Assessor
Lot Features
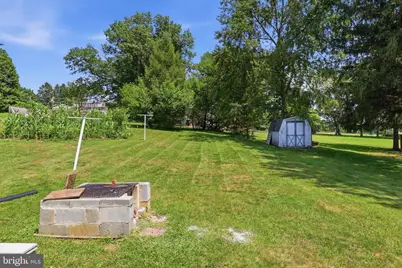
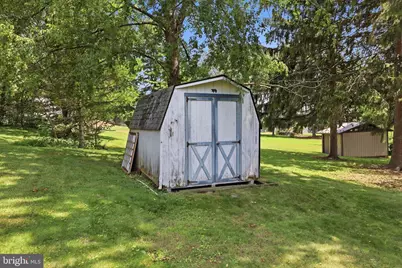
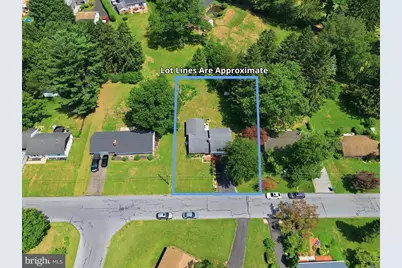
- Lot Size (Acres): 0.29
- Lot Size (Sq. Ft.): 12,632
- Lot Size Source: Assessor
- Zoning: RESIDENTIAL
Financial Considerations
- Price Per Sq. Ft.: $251.33
- Assessment Year: 2026
- Tax w/Assessment: $159,400
- Tax Amount: $719
- Tax Year: 2026
- Tax Total Finished Sq. Ft.: 1961
Disclosures and Reports
Listed by Iron Valley Real Estate of Lancaster, Daniel Magar and Iron Valley Real Estate of Lancaster, PREM BARAL