This is a carousel with tiles that activate property listing cards. Use the previous and next buttons to navigate.
1/1
$275,000
This is a carousel with tiles that activate property listing cards. Use the previous and next buttons to navigate.
1/1
Property Description
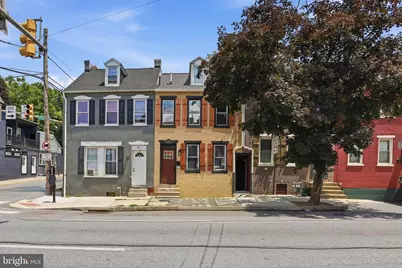
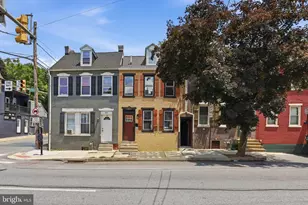
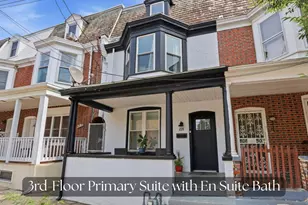
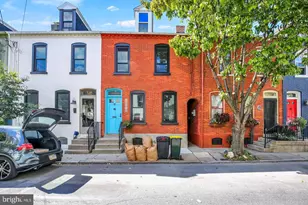
Welcome to 503 S Prince Street, where Lancaster City's historic charm meets modern living. This beautifully renovated 3-bedroom, 2.5-bath home offers over 1,350 square feet of thoughtfully designed living space, blending exposed brick, original hardwood floors, and stylish contemporary finishes throughout. The bright, open main level features spacious living and dining areas that flow seamlessly into the updated kitchen, complete with white shaker cabinetry, granite countertops, stainless steel appliances, and natural gas cooking. A convenient first-floor laundry room with powder room provides everyday functionality while offering direct access to the private, fully fenced backyard. Upstairs, the spacious primary suite features exposed brick and a private ensuite bath, while a second bedroom and additional full bath complete the second floor. The finished third floor offers a generous third bedroom or versatile flex space perfect for guests, a home office, gym, or media room. Enjoy peace of mind with updated HVAC, plumbing, electrical, replacement windows, central air conditioning, natural gas heat, and a clean basement ideal for storage. Two off-street parking spaces eliminate the hassle of city parking, while the fenced backyard creates a private outdoor retreat rarely found in Lancaster City. Just minutes from Downtown Lancaster's award-winning restaurants, coffee shops, Central Market, galleries, and entertainment, this move-in ready home offers the perfect combination of character, convenience, and modern comfort.
Full Property Details
Full Property Details for 503 S Prince St
General
- Sold For: $275,000
- Taxes: $1,814 (2026)
- Status: Closed
- Type: Townhouse
- Source: BrightMLSPhilly
- MLS ID: PALA2091412
- Added to Site: 94 day(s) ago
Interior
- Interior Features: Dining Area, Floor Plan - Traditional, Primary Bath(s), Recessed Lighting, Upgraded Countertops
- Appliances: Dishwasher, Energy Efficient Appliances, Exhaust Fan, Microwave, Oven/Range - Gas, Water Heater - High-Efficiency
- Flooring: Ceramic Tile, Hardwood
Rooms
Bathrooms
- Total Bathrooms: 3
- Full Bathrooms: 2
- Half Bathrooms: 1
- Upper Floor Baths: 2
- Upper - Full Baths: 2
- Main Floor Baths: 1
- Main - 1/2 Baths: 1
Bedrooms
- Total Bedrooms: 3
- Bedrooms Upper: 3
- Bedrooms-Up2: 1
Exterior
- Porch/Patio/Deck: Patio(s), Porch(es)
Parking
- Total Spaces: 2
- Parking Features: Private
- Parking Type: Off Street, On Street
Location
- Area: Lancaster City (10533)
- Municipality: LANCASTER CITY
- County: LANCASTER
- Subdivision: SOUTH SIDE OF CITY
- Driving Directions: Take the exit toward PA-501/PA-272/US-222 S/Lititz Pike/Oregon Pike. Merge onto Chester Rd. Turn right onto PA-501 S/Lititz Pike. Continue onto N Duke St. Turn right onto E Walnut St. Turn left onto N Prince St.
School Information
- School District: School District Of Lancaster
- High School: McCaskey H.S.
Community
- Pets Allowed: Yes
- Pets: No Pet Restrictions
Heating & Cooling
- Central air: Yes
- Cooling Type: Central A/C
- Cooling Fuel: Electric
- Heating Type: Forced Air
- Heating Fuel: Natural Gas
- Water Heater: Electric
Utilities
- Sewer: Public Sewer
- Water: Public
- Utility Description: Natural Gas Available
Structural Information
- Architectural Style: Traditional
- Structure Type: Interior Row/Townhouse
- Construction: Brick, Masonry
- Basement: Yes
- Basement Desc.: Full, Walkout Stairs
- Foundation: Stone
- Roof: Architectural Shingle
- Walls/Ceilings: Dry Wall, Plaster Walls
- Windows: Replacement
- Stories Description: Main, Upper 1, Upper 2
- Square Feet: 1,447
- Sq. Ft. Source: Assessor
- Living Area: 1,447 Sq. Ft.
- Finished Above Grnd: 1,447 Sq. Ft.
- Year Built: 1878
- Year Built Source: Estimated
- Property Condition: Excellent
Lot Features
- Property View: City
- Lot Size (Acres): 0.04
- Lot Size (Sq. Ft.): 1,742
- Lot Size Source: Estimated
- Zoning: RESIDENTIAL
- Lot Description: Rear Yard
- Fencing (Description): Wood
Financial Considerations
- Price Per Sq. Ft.: $200.41
- Assessment Year: 2026
- School Tax: $1,118
- County Tax: $141
- County Tax Freq: Annually
- Tax w/Assessment: $43,900
- Tax Amount: $1,814
- Tax Year: 2026
- Terms: Standard Sale
- Tax Total Finished Sq. Ft.: 1447
Disclosures and Reports
- Ownership: Fee Simple
- Inclusions: Fridge, Washer, and Dryer
Listed by Keller Williams Elite, Kiersten Moyer
Sold by Puffer Morris Real Estate, Inc., Scott H Haverstick

Get Pre-Approved Today
Schools
Schools serving 503 S Prince St
School District:Lancaster School District
| Name | Grades | Distance |
|---|---|---|
Price El School 615 Fairview Avenue, Lancaster, PA 17603 | PK-5 | 0.3 mi |
Jackson Middle School 431 South Ann Street, Lancaster, PA 17602 | 6-8 | 0.7 mi |
Mccaskey Campus 445 North Reservoir Street, Lancaster, PA 17602 | 9-12 | 1.5 mi |
Disclaimer:
School attendance boundaries provided by ATTOM Data Solutions and are for reference only. Contact the school directly to verify enrollment eligibility.
Price & Sales History for 503 S Prince St
Date
Details
Price
Change
Source
10/01/2026
Sold
$275,000
-5.17%
MLS
7/10/2026
Listed
$290,000
—
MLS
Disclaimer: Historical sales information is derived from public records provided by the county offices. Information is not guaranteed and should be independently verified.
503 S Prince Street, Lancaster, PA 17603 (MLS# PALA2091412) is a Townhouse property that was sold at $275,000 on October 01, 2026. Want to learn more about 503 S Prince Street? Do you have questions about finding other Townhouse real estate for sale in Lancaster? You can browse all Lancaster real estate or contact a Coldwell Banker agent to request more information.