This is a carousel with tiles that activate property listing cards. Use the previous and next buttons to navigate.
1/17
$145,000
This is a carousel with tiles that activate property listing cards. Use the previous and next buttons to navigate.
1/17
Property Description
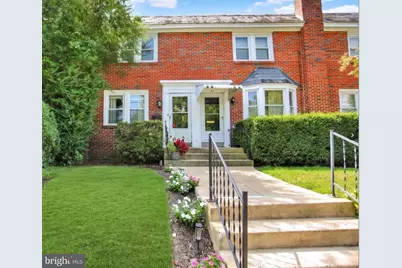
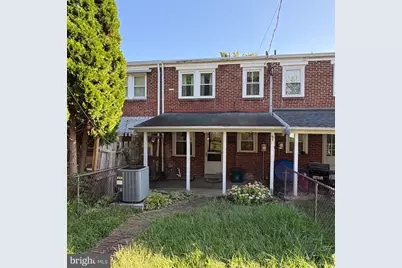
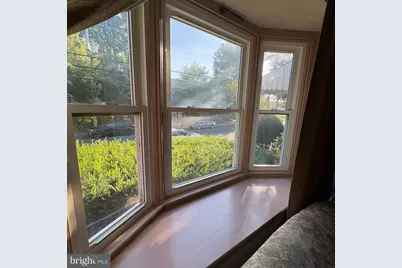
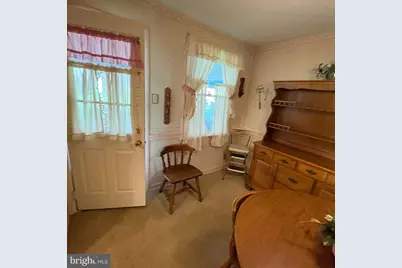
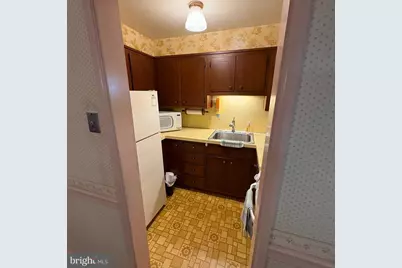
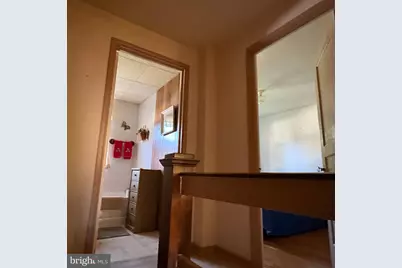
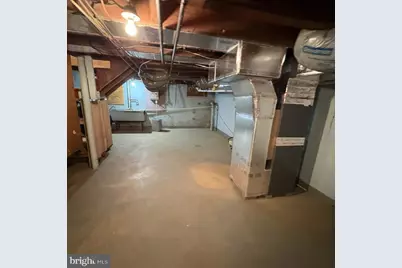
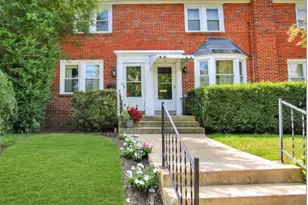
Upcoming Auction on 10/15/2026 at 5:30 PM . Nestled in the charming Prospect Heights neighborhood, this exquisite 2-bedroom, 1-bathroom townhouse offers a perfect blend of traditional elegance and modern comfort. Built in 1949, this brick beauty exudes character while providing a warm and inviting atmosphere that feels like home from the moment you step inside. As you enter, you are greeted by the rich warmth of hardwood flooring that flows seamlessly throughout the main living areas. The spacious layout is designed for both relaxation and entertaining, with ample natural light illuminating the inviting spaces. The heart of the home features a well-appointed kitchen equipped with a gas oven/range and a refrigerator, making meal preparation a delight. Imagine hosting intimate gatherings or enjoying quiet evenings in this cozy culinary haven. The two generously sized bedrooms provide a serene retreat, each offering a peaceful ambiance perfect for unwinding after a long day. The full bathroom is thoughtfully designed, ensuring comfort and convenience for you and your guests. Step outside to discover the charming rear yard, a delightful outdoor space that invites you to enjoy fresh air and sunshine. Whether you envision a tranquil garden oasis or a cozy patio for al fresco dining, this area is a canvas for your personal touch. The property also features an unfinished basement, providing ample storage space or the potential for future customization to suit your lifestyle needs. On-street parking ensures convenience for you and your visitors. Living in Prospect Heights means embracing a vibrant community with easy access to local amenities, parks, and dining options, all while enjoying the tranquility of a residential neighborhood. This home is not just a place to live; it's a lifestyle choice that offers comfort, charm, and the opportunity to create lasting memories. Don't miss the chance to make this delightful townhouse your own.
Full Property Details
Full Property Details for 510 Fairview Ave
General
- Price: $145,000
- Taxes: $2,963 (2026)
- Status: Active
- Type: Townhouse
- Source: BrightMLSPhilly
- MLS ID: PALA2095812
- Updated: 9/21/2026
- Added to Site: 16 day(s) ago
Interior
- Number of Rooms: 5
- Appliances: Oven/Range - Gas, Refrigerator
- Flooring: Hardwood, Vinyl
Rooms
Bathrooms
- Total Bathrooms: 1
- Full Bathrooms: 1
- Upper Floor Baths: 1
- Upper - Full Baths: 1
Bedrooms
- Total Bedrooms: 2
- Bedrooms Upper: 2
Parking
- Parking Type: On Street
Location
- Area: Lancaster City (10533)
- Municipality: LANCASTER CITY
- County: LANCASTER
- Subdivision: PROSPECT HEIGHTS
- Driving Directions: Please use GPS
School Information
- School District: School District Of Lancaster
- High School: McCaskey Campus
Heating & Cooling
- Central air: Yes
- Cooling Type: Central A/C
- Cooling Fuel: Electric
- Heating Type: Forced Air
- Heating Fuel: Natural Gas
- Water Heater: Natural Gas
Utilities
- Sewer: Public Sewer
- Water: Public
Structural Information
- Architectural Style: Traditional
- Structure Type: Interior Row/Townhouse
- Construction: Brick
- Basement: Yes
- Basement Desc.: Unfinished
- Foundation: Block
- Roof: Tile
- Walls/Ceilings: Plaster Walls
- Stories Description: Main, Upper 1
- Square Feet: 1,200
- Sq. Ft. Source: Estimated
- Living Area: 800 Sq. Ft.
- Finished Above Grnd: 800 Sq. Ft.
- Year Built: 1949
- Year Built Source: Assessor
- Property Condition: Average
Lot Features
- Lot Size (Acres): 0.03
- Lot Size (Sq. Ft.): 1,307
- Lot Size Source: Assessor
- Zoning: RESIDENTIAL
- Lot Description: Rear Yard
- Fencing (Description): Chain Link
Financial Considerations
- Price Per Sq. Ft.: $181.25
- Assessment Year: 2026
- School Tax: $1,859
- City/TownTax: $881
- City/TownTax Freq: Annually
- County Tax: $223
- County Tax Freq: Annually
- Tax w/Assessment: $69,700
- Tax Amount: $2,963
- Tax Year: 2026
- Tax Total Finished Sq. Ft.: 800
Disclosures and Reports
- Ownership: Fee Simple
Listed by Cavalry Realty LLC, Thomas M Stewart
Get Pre-Approved Today
Schools
Schools serving 510 Fairview Ave
School District:Lancaster School District
| Name | Grades | Distance |
|---|---|---|
Price El School 615 Fairview Avenue, Lancaster, PA 17603 | PK-5 | 0.1 mi |
Wheatland Middle School 919 Hamilton Park Drive, Lancaster, PA 17603 | 6-8 | 0.8 mi |
Mccaskey Campus 445 North Reservoir Street, Lancaster, PA 17602 | 9-12 | 1.9 mi |
Disclaimer:
School attendance boundaries provided by ATTOM Data Solutions and are for reference only. Contact the school directly to verify enrollment eligibility.
Price & Sales History for 510 Fairview Ave
Date
Details
Price
Change
Source
9/21/2026
Listed
$145,000
—
MLS
Disclaimer: Historical sales information is derived from public records provided by the county offices. Information is not guaranteed and should be independently verified.

Tax History
Tax History for 510 Fairview Ave
Year
Property Taxes
Change
Tax Assessment
Change
2025
$2,787
1%
$69,700
—
2024
$2,758
6%
$69,700
—
2023
$2,599
—
$69,700
—
2022
$2,599
1%
$69,700
—
2021
$2,571
1%
$69,700
—
2020
$2,543
2%
$69,700
—
2019
$2,505
-14%
$69,700
—
2018
$2,918
2%
$69,700
12%
2017
$2,862
2%
$62,300
—
2016
$2,802
1%
$62,300
—
2015
$2,768
4%
$62,300
—
2014
$2,660
—
$62,300
—
Disclaimer: Historical tax information is derived from public records provided by the county offices. Information is not guaranteed and should be independently verified.
Estimate the Cost
Estimate the Cost for 510 Fairview Ave
510 Fairview Avenue, Lancaster, PA 17603 (MLS# PALA2095812) is a Townhouse property with 2 bedrooms and 1 full bathroom. 510 Fairview Avenue is currently listed for $145,000 and was received on September 21, 2026. Want to learn more about 510 Fairview Avenue? Do you have questions about finding other Townhouse real estate for sale in Lancaster? You can browse all Lancaster real estate or contact a Coldwell Banker agent to request more information.