This is a carousel with tiles that activate property listing cards. Use the previous and next buttons to navigate.
1/40
$420,000
This is a carousel with tiles that activate property listing cards. Use the previous and next buttons to navigate.
1/40
Property Description
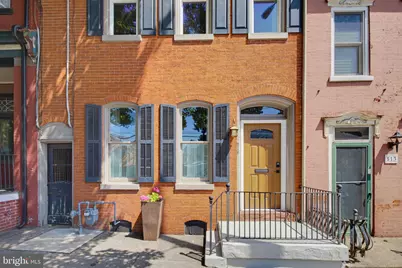
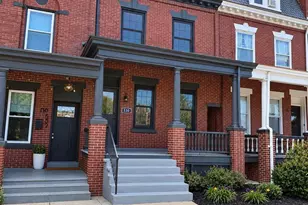
Beautifully updated historic brick home in desirable Chestnut Hill complete with off-street parking! Step inside to a welcoming foyer that leads to a bright main level featuring gleaming hardwood floors, elegant crown molding in the living and dining rooms, and an updated kitchen complete with stainless steel appliances, upgraded countertops, a central island, and a convenient laundry room-perfect for everyday living and entertaining. The second level offers a spacious primary suite with a striking exposed brick accent wall and private ensuite bath, along with a second bedroom, a dedicated office, and an additional full bath. The third floor features a generous bedroom with hardwood flooring and another charming exposed brick wall. The basement provides both interior and exterior access, offering ample storage and flexible space. Outside, enjoy a stamped concrete patio, a lovely rear yard, a storage shed for gardening tools, and the convenience of two off-street parking spaces. This home seamlessly blends historic charm with modern updates in a sought-after location. Schedule your private tour today!
Full Property Details
Full Property Details for 515 W Orange St
General
- Price: $420,000
- Taxes: $6,842 (2025)
- Status: Active
- Type: Townhouse
- Source: BrightMLSPhilly
- MLS ID: PALA2090780
- Updated: 7/1/2026
- Added to Site: 7 day(s) ago
Interior
- Rooms/Areas: Living Room, Dining Room, Primary Bedroom, Bedroom 2, Bedroom 3, Kitchen, Foyer, Laundry, Office, Primary Bathroom, Full Bath
- Interior Features: Ceiling Fan(s), Upgraded Countertops, Kitchen - Island, Crown Moldings
- Appliances: Oven/Range - Electric, Refrigerator, Dishwasher, Microwave, Dryer, Washer
- Flooring: Hardwood, Luxury Vinyl Plank
Rooms
Bathrooms
- Total Bathrooms: 2
- Full Bathrooms: 2
- Upper Floor Baths: 2
- Upper - Full Baths: 2
Bedrooms
- Total Bedrooms: 3
- Bedrooms Upper: 3
- Bedrooms-Up2: 1
Exterior
- Exterior Features: Sidewalks
- Porch/Patio/Deck: Patio(s)
Parking
- Total Spaces: 2
- Parking Type: Off Street
Location
- Area: Lancaster City (10533)
- Municipality: LANCASTER CITY
- County: LANCASTER
- Subdivision: CHESTNUT HILL
- Driving Directions: From city square: Take N Queen St. Turn left on W Orange St. Home will be on the right.
- Location Details: Urban
School Information
- School District: School District Of Lancaster
- Elementary School: Robert Fulton
- Middle School: McCaskey
- High School: McCaskey H.S.
Heating & Cooling
- Cooling Type: Ductless/Mini-Split
- Cooling Fuel: Electric
- Heating Type: Radiator, Hot Water, Wall Unit
- Heating Fuel: Natural Gas, Electric
- Water Heater: Natural Gas
Utilities
- Sewer: Public Sewer
- Water: Public
Structural Information
- Architectural Style: Traditional
- Structure Type: Interior Row/Townhouse
- Construction: Brick, Shake Siding, Wood Siding, Shingle Siding
- Basement: Yes
- Basement Entrance: Yes
- Basement Desc.: Sump Pump, Unfinished, Interior Access, Outside Entrance, Poured Concrete
- Foundation: Stone
- Roof: Shingle, Composite
- Windows: Replacement
- Stories Description: Upper 1, Upper 2
- Square Feet: 1,836
- Sq. Ft. Source: Estimated
- Living Area: 1,836 Sq. Ft.
- Finished Above Grnd: 1,836 Sq. Ft.
- Year Built: 1900
- Year Built Source: Assessor
- Property Condition: Excellent
Additional Structures
- Other Structures: Shed
Lot Features
- Lot Size (Acres): 0.06
- Lot Size (Sq. Ft.): 2,614
- Lot Size Source: Assessor
- Zoning: RES
- Fencing (Description): Board, Privacy
Financial Considerations
- Price Per Sq. Ft.: $228.76
- Assessment Year: 2026
- School Tax: $4,219
- City/TownTax: $2,093
- City/TownTax Freq: Annually
- County Tax: $530
- County Tax Freq: Annually
- Tax w/Assessment: $165,600
- Tax Amount: $6,842
- Tax Year: 2025
- Tax Total Finished Sq. Ft.: 1608
Disclosures and Reports
- Ownership: Fee Simple
- Exclusions: Mini Fridge
- Inclusions: Refrigerator / Washer / Dryer / Microwave
Listed by Top Shelf Real Estate, Calvin L. Yoder
Get Pre-Approved Today
Schools
Schools serving 515 W Orange St
School District:Lancaster School District
| Name | Grades | Distance |
|---|---|---|
Fulton El School, Lancaster, PA 225 West Orange Street, Lancaster, PA 17603 | PK-5 | 0.3 mi |
Reynolds Middle School 605 West Walnut Street, Lancaster, PA 17603 | 6-8 | 0.3 mi |
Mccaskey Campus 445 North Reservoir Street, Lancaster, PA 17602 | 9-12 | 1.5 mi |
Disclaimer:
School attendance boundaries provided by ATTOM Data Solutions and are for reference only. Contact the school directly to verify enrollment eligibility.
Price & Sales History for 515 W Orange St
Date
Details
Price
Change
Source
7/01/2026
Listed
$420,000
86.67%
MLS
10/28/2016
Sold
$225,000
—
Public Record
Disclaimer: Historical sales information is derived from public records provided by the county offices. Information is not guaranteed and should be independently verified.
Tax History
Tax History for 515 W Orange St
Year
Property Taxes
Change
Tax Assessment
Change
2025
$6,622
1%
$165,600
—
2024
$6,553
6%
$165,600
—
2023
$6,174
—
$165,600
—
2022
$6,174
1%
$165,600
—
2021
$6,110
1%
$165,600
—
2020
$6,042
2%
$165,600
—
2019
$5,951
-14%
$165,600
—
2018
$6,933
72%
$165,600
88%
2017
$4,042
5%
$88,000
2%
2016
$3,867
1%
$86,000
—
2015
$3,821
4%
$86,000
—
2014
$3,672
—
$86,000
—
Disclaimer: Historical tax information is derived from public records provided by the county offices. Information is not guaranteed and should be independently verified.
Estimate the Cost
Estimate the Cost for 515 W Orange St
515 W Orange Street, Lancaster, PA 17603 (MLS# PALA2090780) is a Townhouse property with 3 bedrooms and 2 full bathrooms. 515 W Orange Street is currently listed for $420,000 and was received on July 01, 2026. Want to learn more about 515 W Orange Street? Do you have questions about finding other Townhouse real estate for sale in Lancaster? You can browse all Lancaster real estate or contact a Coldwell Banker agent to request more information.