
This is a carousel with tiles that activate property listing cards. Use the previous and next buttons to navigate.
1/1
$575,000

This is a carousel with tiles that activate property listing cards. Use the previous and next buttons to navigate.
1/1

Property Description
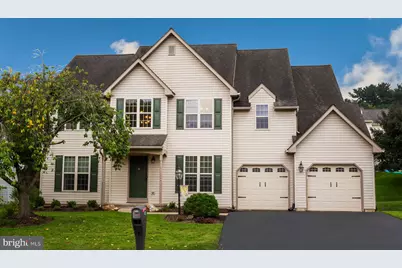
Welcome to this beautifully maintained 4-bedroom, 2.5-bath home offering more than 3,000 total square feet of inviting living space. The open floor plan creates an easy flow throughout the main level, with plenty of room for everyday living and entertaining family and friends. The spacious kitchen features updated stainless steel appliances, ultra durable Dekton stone look countertops, and generous workspace and storage, all opening seamlessly to the surrounding living areas. Upstairs, the expansive primary suite feels like its own retreat with a private en suite bath featuring an updated vanity, along with a fully built-out owner's closet featuring an Ikea PAX system for incredible organization and storage. Three additional bedrooms provide plenty of flexibility for family, guests, or a home office. The partially finished lower level with an egress window provides additional flexible living space. Recent improvements also include updates to the HVAC system, hardwired Ethernet throughout the home, and a row of more than 20 Arborvitae added along the backyard for additional privacy. Outside, enjoy the spacious composite deck overlooking the fully fenced backyard - the perfect spot for dining, entertaining, or simply relaxing at the end of the day. This home also features high-efficiency gas heat and hot water, along with a Superior Walls foundation system. Conveniently located just minutes from Route 30 and Route 283, shopping, dining, and everything Lancaster has to offer, this Hempfield home is a gem.
Full Property Details
Full Property Details for 522 Springton Way
General
- Sold For: $575,000
- Taxes: $7,890 (2026)
- Status: Closed
- Type: Single Family
- Source: BrightMLSPhilly
- MLS ID: PALA2094578
Interior
- Rooms/Areas: Living Room, Dining Room, Primary Bedroom, Bedroom 2, Bedroom 3, Bedroom 4, Kitchen, Family Room, Foyer, Office, Bathroom 1, Bathroom 2, Half Bath
- Interior Features: Built-Ins, Carpet, Ceiling Fan(s), Crown Moldings, Family Room Off Kitchen, Floor Plan - Traditional, Formal/Separate Dining Room, Kitchen - Island, Kitchen - Table Space, Primary Bath(s), Recessed Lighting, Bathroom - Soaking Tub, Bathroom - Tub Shower, Upgraded Countertops, Walk-in Closet(s)
- Fireplace: Yes
- Number of Fireplaces: 1
- Fireplace(s): Gas/Propane
- Appliances: Built-In Microwave, Dishwasher, Oven/Range - Gas, Stainless Steel Appliances
- Flooring: Solid Hardwood, Ceramic Tile, Carpet
Rooms
Bathrooms
- Total Bathrooms: 3
- Full Bathrooms: 2
- Half Bathrooms: 1
- Upper Floor Baths: 2
- Upper - Full Baths: 2
- Main Floor Baths: 1
- Main - 1/2 Baths: 1
Bedrooms
- Total Bedrooms: 4
- Bedrooms Upper: 4
Exterior
- Porch/Patio/Deck: Deck(s)
Parking
- Garage: Yes
- Garage Spaces: 2
- Total Spaces: 2
- Parking Type: Attached Garage, Driveway
- Garage Description: Garage - Front Entry
Location
- Area: East Hempfield Twp (10529)
- Municipality: EAST HEMPFIELD TWP
- County: LANCASTER
- Subdivision: JACOBS CREEK
- Driving Directions: From Spring Valley Road, turn left onto Bethel Dr. Then turn right onto Springton Way, in 0.1 mile the property is on your left.
School Information
- School District: Hempfield
- High School: Hempfield
Heating & Cooling
- Central air: Yes
- Cooling Type: Central A/C
- Cooling Fuel: Electric
- Heating Type: 90% Forced Air
- Heating Fuel: Natural Gas
- Water Heater: Electric
Utilities
- Sewer: Public Sewer
- Water: Public
Structural Information
- Architectural Style: Traditional
- Structure Type: Detached
- Construction: Frame, Vinyl Siding
- Basement: Yes
- Basement Desc.: Partially Finished
- Foundation: Concrete Perimeter
- Roof: Composite
- Walls/Ceilings: Dry Wall, High
- Stories/Levels: 2
- Stories Description: Main, Upper 1
- Square Feet: 3,250
- Sq. Ft. Source: Estimated
- Living Area: 3,250 Sq. Ft.
- Finished Above Grnd: 2,783 Sq. Ft.
- Finished Below Grnd: 467 Sq. Ft.
- Year Built: 2003
- Year Built Source: Assessor
Lot Features
- Lot Size (Acres): 0.16
- Lot Size (Sq. Ft.): 6,970
- Lot Size Source: Assessor
- Zoning: RESIDENTIAL
- Fencing (Description): Aluminum
Financial Considerations
- Price Per Sq. Ft.: $197.59
- Tax w/Assessment: $331,400
- Tax Amount: $7,890
- Tax Year: 2026
- Terms: Standard Sale
- Tax Total Finished Sq. Ft.: 3235
Disclosures and Reports
- Ownership: Fee Simple
- Exclusions: Home internet networking equipment (not the ethernet runs). Garage Refrigerator, Curtains in kids bedrooms, owners suite, and dining room.
- Inclusions: Washer, Dryer, Kitchen Refrigerator, Outdoor Shed
Meet the listing agent
Meet the listing agent
— 522 Springton Way —

(717) 615-5355 mobile
(717) 735-6287 direct

 NMLS#: 1598647
Get Pre-Approved Today
Schools
Schools serving 522 Springton Way
School District:Hempfield School District
| Name | Grades | Distance |
|---|---|---|
Rohrerstown El School 2200 Noll Drive, Lancaster, PA 17603 | K-6 | 0.9 mi |
Centerville Middle School 865 Centerville Road, Lancaster, PA 17601 | 7-8 | 1.5 mi |
Hempfield Senior High School 200 Stanley Ave, Salunga-Landisville, PA 17538 | 9-12 | 3.2 mi |
Disclaimer:
School attendance boundaries provided by ATTOM Data Solutions and are for reference only. Contact the school directly to verify enrollment eligibility.
522 Springton Way, Lancaster, PA 17601 (MLS# PALA2094578) is a Single Family property that was sold at $575,000 on October 09, 2026. This property was listed by Abby Young from our Lancaster Office.Want to learn more about 522 Springton Way? Do you have questions about finding other Single Family real estate for sale in Lancaster? You can browse all Lancaster real estate or contact a Coldwell Banker agent to request more information.