This is a carousel with tiles that activate property listing cards. Use the previous and next buttons to navigate.
1/1
$390,000
This is a carousel with tiles that activate property listing cards. Use the previous and next buttons to navigate.
1/1
Property Description
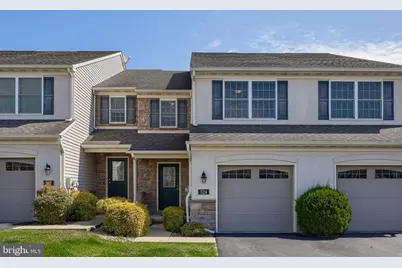
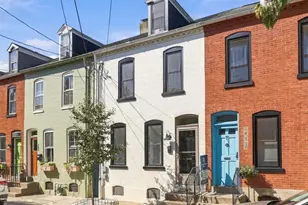
Classic elegance and timeless style define this beautifully maintained townhome, showcasing a striking stucco and stone exterior that creates a warm and inviting first impression. Step inside to a bright, open-concept layout enhanced by tasteful updates, soft neutral tones, and durable luxury vinyl plank flooring throughout the main level. The heart of the home is the spacious, award-winning kitchen-recognized in the 2013 Parade of Homes-featuring an inviting eat-in area, abundant cabinetry, and an expansive bar ideal for casual dining or gathering with guests. The kitchen flows effortlessly into the comfortable living area and extends outdoors to a composite deck, perfect for morning coffee or unwinding at the end of the day. A main floor powder room adds everyday convenience. Upstairs, the serene primary suite offers a true retreat with a walk-in closet and private ensuite bath complete with a walk-in shower. Two additional generously sized bedrooms share a well-appointed full bath, while the second-floor laundry makes daily routines simple and efficient. The beautifully finished walk-out basement with LVP throughout provides exceptional additional living space, designed for both relaxation and entertaining. Featuring custom built-in cabinetry, a wine fridge, and an additional half bath, this level is perfect for hosting gatherings, movie nights, or creating a cozy lounge. Additional highlights include a one-car garage and low-maintenance living in the desirable Sutherland at Woods Edge community, where lawn care and snow removal are included-giving you more time to enjoy the things you love. Conveniently located with easy access to major highways, shopping, and dining, this home offers both comfort and accessibility in one exceptional package.
Full Property Details
Full Property Details for 524 White Chapel Rd
General
- Sold For: $390,000
- HOA FEE: $72/month
- Taxes: $4,535 (2025)
- Status: Closed
- Type: Townhouse
- Source: BrightMLSPhilly
- MLS ID: PALA2084830
- Added to Site: 87 day(s) ago
Interior
- Rooms/Areas: Living Room, Primary Bedroom, Bedroom 2, Bedroom 3, Kitchen, Family Room, Laundry, Primary Bathroom, Full Bath, Half Bath
- Interior Features: Bathroom - Walk-In Shower, Bathroom - Tub Shower, Breakfast Area, Carpet, Combination Dining/Living, Floor Plan - Open, Kitchen - Eat-In, Pantry
- Flooring: Carpet, Luxury Vinyl Plank
Rooms
Bathrooms
- Total Bathrooms: 4
- Full Bathrooms: 2
- Half Bathrooms: 2
- Upper Floor Baths: 2
- Upper - Full Baths: 2
- Main Floor Baths: 1
- Main - 1/2 Baths: 1
- Lower Floor Baths: 1
- Lower - 1/2 Baths: 1
Bedrooms
- Total Bedrooms: 3
- Bedrooms Upper: 3
Exterior
- Porch/Patio/Deck: Deck(s)
Parking
- Garage: Yes
- Garage Spaces: 1
- Total Spaces: 2
- Parking Type: Attached Garage, Driveway
- Garage Description: Garage - Front Entry
Location
- Area: Manor Twp (10541)
- Municipality: MANOR TWP
- County: LANCASTER
- Subdivision: SUTHERLAND AT WOODS EDGE
- Driving Directions: Start on US-30 W toward York, Take the exit onto Centerville Road, Turn left onto Centerville Rd, Turn left onto Centerville Rd toward PA-462, Turn right onto Stonemill Rd, Turn left onto Whitechapel Rd, Property is on the left.
School Information
- School District: Penn Manor
Community
- Association: Yes
- Assoc. Fees Include: Lawn Maintenance, Snow Removal, Common Area Maintenance
Heating & Cooling
- Central air: Yes
- Cooling Type: Central A/C
- Cooling Fuel: Electric
- Heating Type: Forced Air
- Heating Fuel: Natural Gas
- Water Heater: Electric
Utilities
- Sewer: Public Sewer
- Water: Public
Structural Information
- Architectural Style: Traditional
- Structure Type: Interior Row/Townhouse
- Construction: Frame, Vinyl Siding, Stone, Stucco
- Basement: Yes
- Basement Desc.: Partially Finished, Walkout Level, Daylight, Partial
- Foundation: Other
- Roof: Shingle
- Walls/Ceilings: Dry Wall
- Stories Description: Lower 1, Main, Upper 1
- Square Feet: 2,245
- Sq. Ft. Source: Assessor
- Living Area: 2,245 Sq. Ft.
- Finished Above Grnd: 1,693 Sq. Ft.
- Finished Below Grnd: 552 Sq. Ft.
- Year Built: 2012
- Year Built Source: Assessor
- Property Condition: Excellent
Unit Information
Unit 1
- Bathrooms-Lower: 1
Lot Features
- Lot Size (Acres): 0.05
- Lot Size (Sq. Ft.): 2,178
- Lot Size Source: Assessor
- Zoning: RESIDENTIAL
Financial Considerations
- Price Per Sq. Ft.: $215.59
- Association Fee: $72
- Assoc Fee Freq.: Monthly
- Assessment Year: 2026
- School Tax: $3,669
- City/TownTax: $251
- City/TownTax Freq: Annually
- County Tax: $614
- County Tax Freq: Annually
- Tax w/Assessment: $191,900
- Tax Amount: $4,535
- Tax Year: 2025
- Terms: Standard Sale
- Tax Total Finished Sq. Ft.: 2245
Disclosures and Reports
- Ownership: Fee Simple
Listed by Iron Valley Real Estate of Lancaster, Lisa Graham
Sold by RE/MAX Pinnacle, Jacqueline B Norman

Get Pre-Approved Today
Schools
Schools serving 524 White Chapel Rd
School District:Penn Manor School District
| Name | Grades | Distance |
|---|---|---|
Central Manor El School 3717 Blue Rock Road, Washington Boro, PA 17582 | K-6 | 3 mi |
Manor Middle School 2950 Charlestown Road, Lancaster, PA 17603 | 7-8 | 0.7 mi |
Penn Manor High School East Cottage Avenue, Millersville, PA 17551 | 9-12 | 2.4 mi |
Disclaimer:
School attendance boundaries provided by ATTOM Data Solutions and are for reference only. Contact the school directly to verify enrollment eligibility.
Price & Sales History for 524 White Chapel Rd
Date
Details
Price
Change
Source
5/29/2026
Sold
$390,000
6.85%
MLS
4/17/2026
Listed
$365,000
—
MLS
Disclaimer: Historical sales information is derived from public records provided by the county offices. Information is not guaranteed and should be independently verified.
524 White Chapel Road, Lancaster, PA 17603 (MLS# PALA2084830) is a Townhouse property that was sold at $390,000 on May 29, 2026. Want to learn more about 524 White Chapel Road? Do you have questions about finding other Townhouse real estate for sale in Lancaster? You can browse all Lancaster real estate or contact a Coldwell Banker agent to request more information.