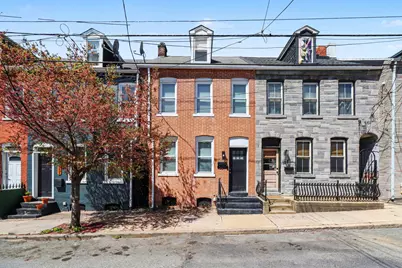
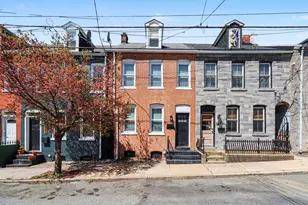
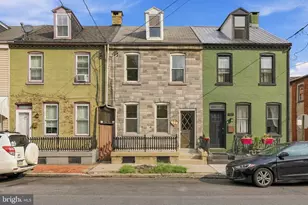
Full Property Details for 529 Poplar St
General
- Sold For: $283,000
- Taxes: $2,711 (2026)
- Status: Closed
- Type: Townhouse
- Source: BrightMLSPhilly
- MLS ID: PALA2085778
- Added to Site: 185 day(s) ago
Interior
- Number of Rooms: 11
- Rooms/Areas: Living Room, Dining Room, Primary Bedroom, Bedroom 3, Bedroom 4, Kitchen, Bedroom 1, Laundry, Primary Bathroom, Full Bath, Half Bath
- Interior Features: Bathroom - Stall Shower, Bathroom - Tub Shower, Bathroom - Walk-In Shower, Carpet, Combination Kitchen/Dining, Combination Dining/Living, Floor Plan - Open, Primary Bath(s), Recessed Lighting, Window Treatments
- Appliances: Built-In Microwave, Cooktop, Dishwasher, Dryer - Gas, Energy Efficient Appliances, Oven/Range - Gas, Stainless Steel Appliances, Washer/Dryer Stacked, Washer - Front Loading, Water Heater - High-Efficiency, Freezer, Microwave, Refrigerator, Stove
- Flooring: Carpet, Ceramic Tile, Luxury Vinyl Plank, Wood
Rooms
- Total Bathrooms: 3
- Full Bathrooms: 2
- Half Bathrooms: 1
- Upper Floor Baths: 2
- Upper - Full Baths: 2
- Main Floor Baths: 1
- Main - 1/2 Baths: 1
- Total Bedrooms: 4
- Bedrooms Upper: 3
- Bedrooms-Up2: 1
- Bedrooms Main & Up: 1
Exterior
- Exterior Features: Exterior Lighting, Gutter System, Sidewalks
Parking
- Total Spaces: 1
- Parking Features: Fenced, Private, Stone Driveway
- Parking Type: Off Street, Alley, On Street
Location
- Area: Lancaster City (10533)
- Municipality: LANCASTER CITY
- County: LANCASTER
- Subdivision: CABBAGE HILL
- Driving Directions: Head toward W Marion St. Turn right onto W Vine St. Turn left onto St Joseph St. Turn left onto New Dorwart St. Turn left onto Poplar St
- Location Details: Other
School Information
- School District: School District Of Lancaster
Community
- Pets Allowed: Yes
- Pets: Cats OK, Dogs OK
Heating & Cooling
- Central air: Yes
- Cooling Type: Central A/C
- Cooling Fuel: Electric
- Heating Type: Forced Air
- Heating Fuel: Natural Gas
- Water Heater: Natural Gas
Utilities
- Sewer: Public Sewer
- Water: Public
Structural Information
- Architectural Style: Traditional
- Structure Type: Interior Row/Townhouse
- Construction: Brick, Frame, Stone
- Basement: Yes
- Basement Desc.: Unfinished, Full, Poured Concrete
- Foundation: Stone, Brick/Mortar
- Roof: Asphalt, Shingle
- Windows: Energy Efficient, Double Pane
- Stories Description: Main, Upper 1, Upper 2
- Square Feet: 1,560
- Sq. Ft. Source: Assessor
- Living Area: 1,560 Sq. Ft.
- Finished Above Grnd: 1,560 Sq. Ft.
- Year Built: 1860
- Year Built Source: Estimated
- Property Condition: Excellent
Lot Features
- Lot Size (Acres): 0.03
- Lot Size (Sq. Ft.): 1,307
- Lot Size Source: Estimated
- Zoning: RESIDENTIAL
- Fencing (Description): Privacy, Wood
Financial Considerations
- Price Per Sq. Ft.: $192.24
- Assessment Year: 2026
- School Tax: $1,671
- County Tax: $210
- County Tax Freq: Annually
- Tax w/Assessment: $65,600
- Tax Amount: $2,711
- Tax Year: 2026
- Terms: Standard Sale
- Tax Total Finished Sq. Ft.: 1560
Disclosures and Reports
- Ownership: Fee Simple
- Exclusions: Grill
- Inclusions: Refrigerator, Dishwasher, Microwave, Oven/Range, Washer, Dryer, Window Dressings
Listed by Howard Hanna Company-Harrisburg, Krista Edwards
Sold by Real of Pennsylvania, Fernando Gomez Salazar