This is a carousel with tiles that activate property listing cards. Use the previous and next buttons to navigate.
1/1
$375,000
This is a carousel with tiles that activate property listing cards. Use the previous and next buttons to navigate.
1/1
Property Description
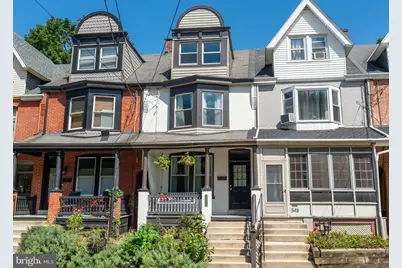
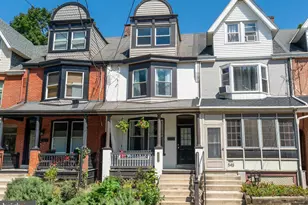
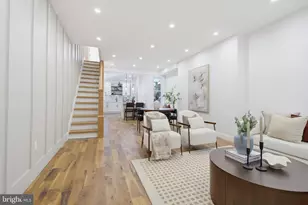
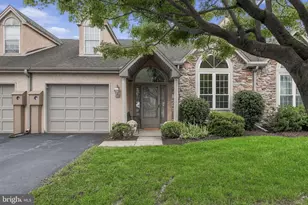
Welcome to your dream home in the heart of Chestnut Hill! Nestled on a quiet one-way street across from the picturesque Lancaster Theological Seminary, this beautifully maintained 4-bedroom, 2-bathroom townhouse seamlessly blends historic charm with modern comfort. From the moment you arrive, the white painted brick exterior and inviting front porch with a classic porch swing set the tone for the warmth and character found throughout. Step inside to discover rich original hardwood floors that flow through spacious, light-filled living spaces. The main level offers a spacious living room centered around a stunning brick gas fireplace, complete with decorative black glass. Just beyond, the formal dining room is flooded with natural light, complimented by an elegant chandelier, and leads into a gourmet kitchen featuring Corian Black Pearl countertops, stainless steel appliances, ambient lighting, and an ornate tin ceiling. A full bathroom on this level boasts a sleek stainless steel walk-in shower with a heat lamp and a modern vanity with built-in electrical outlets for convenience. Enjoy direct access from the kitchen to a private two-level deck-ideal for summer gatherings. Upstairs, the second level features three bedrooms, each with its own closet with built-in shelving. The rear bedroom opens to a balcony overlooking the fenced backyard, creating the perfect spot to unwind. The spacious primary bedroom includes a large walk-in closet and offers picturesque views of the gothic architecture of Lancaster Theological Seminary through the large bay windows. A centrally located full bathroom with a tub-shower combo serves this level. On the third floor, you'll find a spacious fourth bedroom beautiful natural light and a walk-in closet adorned with vintage wallpaper-an ideal guest room, office, or creative space. The unfinished basement offers laundry facilities and endless potential, with walk-out access via Belco doors to the backyard. A gated locked alleyway provides convenient front-to-back access. Located within walking distance of Franklin & Marshall College, the city's best restaurants and bars, and the local dog park, this home offers the best of Lancaster living. Don't miss your chance to own this one-of-a-kind property-schedule your private showing today!
Full Property Details
Full Property Details for 545 N Pine St
General
- Sold For: $375,000
- Taxes: $5,373 (2024)
- Status: Closed
- Type: Townhouse
- Source: BrightMLSPhilly
- MLS ID: PALA2084550
- Added to Site: 54 day(s) ago
Interior
- Rooms/Areas: Living Room, Dining Room, Primary Bedroom, Bedroom 2, Bedroom 3, Bedroom 4, Kitchen, Basement, Full Bath
- Interior Features: Bathroom - Tub Shower, Bathroom - Walk-In Shower, Built-Ins, Ceiling Fan(s), Formal/Separate Dining Room, Kitchen - Gourmet, Walk-in Closet(s), Wood Floors, Other
- Fireplace: Yes
- Number of Fireplaces: 1
- Fireplace(s): Brick, Gas/Propane
- Appliances: Stainless Steel Appliances, Built-In Microwave, Dishwasher, Disposal, Oven/Range - Gas, Refrigerator, Washer, Dryer
Rooms
Bathrooms
- Total Bathrooms: 2
- Full Bathrooms: 2
- Upper Floor Baths: 1
- Upper - Full Baths: 1
- Main Floor Baths: 1
- Main - Full Baths: 1
Bedrooms
- Total Bedrooms: 4
- Bedrooms Upper: 4
- Bedrooms-Up2: 1
Exterior
- Exterior Features: Bump-outs, Gutter System
- Porch/Patio/Deck: Deck(s), Porch(es), Balcony
Parking
- Parking Features: Paved Parking
- Parking Type: On Street
Location
- Area: Lancaster City (10533)
- Municipality: LANCASTER CITY
- County: LANCASTER
- Subdivision: CHESTNUT HILL
- Driving Directions: Head south on 222/N Prince St toward Manheim Ave. Turn right onto W Liberty St. Turn left onto Harrisburg Ave. Turn right onto N Pine St; destination will be on the left.
- Location Details: Suburban
School Information
- School District: School District Of Lancaster
Heating & Cooling
- Central air: Yes
- Cooling Type: Central A/C
- Cooling Fuel: Electric
- Heating Type: Radiator
- Heating Fuel: Natural Gas
- Water Heater: Natural Gas
Utilities
- Sewer: Public Sewer
- Water: Public
Structural Information
- Architectural Style: Traditional
- Structure Type: Interior Row/Townhouse
- Construction: Brick, Masonry
- Basement: Yes
- Basement Desc.: Unfinished, Full, Walkout Stairs, Other
- Foundation: Other, Concrete Perimeter
- Stories Description: Main, Upper 1, Upper 2
- Square Feet: 1,644
- Sq. Ft. Source: Estimated
- Living Area: 1,644 Sq. Ft.
- Finished Above Grnd: 1,644 Sq. Ft.
- Year Built: 1898
- Year Built Source: Assessor
Lot Features
- Lot Size (Acres): 0.04
- Lot Size (Sq. Ft.): 1,742
- Lot Size Source: Assessor
- Zoning: RESIDENTIAL
- Fencing (Description): Wood, Privacy
Financial Considerations
- Price Per Sq. Ft.: $228.1
- Assessment Year: 2025
- School Tax: $3,318
- City/TownTax: $1,716
- City/TownTax Freq: Annually
- County Tax: $395
- County Tax Freq: Annually
- Tax w/Assessment: $135,800
- Tax Amount: $5,373
- Tax Year: 2024
- Terms: Standard Sale
- Tax Total Finished Sq. Ft.: 1555
Disclosures and Reports
- Ownership: Fee Simple
- Exclusions: See Bright documents.
- Inclusions: See Bright documents.
Listed by Lusk & Associates Sotheby's International Realty, Anne M Lusk
Sold by Berkshire Hathaway HomeServices Homesale Realty, Carole M Kirchner

Get Pre-Approved Today
Schools
Schools serving 545 N Pine St
School District:Lancaster School District
| Name | Grades | Distance |
|---|---|---|
Thomas Wharton El School 705 North Mary Street, Lancaster, PA 17603 | K-5 | 0.2 mi |
Reynolds Middle School 605 West Walnut Street, Lancaster, PA 17603 | 6-8 | 0.3 mi |
Mccaskey Campus 445 North Reservoir Street, Lancaster, PA 17602 | 9-12 | 1.4 mi |
Disclaimer:
School attendance boundaries provided by ATTOM Data Solutions and are for reference only. Contact the school directly to verify enrollment eligibility.
Price & Sales History for 545 N Pine St
Date
Details
Price
Change
Source
4/22/2026
Sold
$375,000
—
MLS
4/02/2026
Listed
$375,000
—
MLS
Disclaimer: Historical sales information is derived from public records provided by the county offices. Information is not guaranteed and should be independently verified.
545 N Pine Street, Lancaster, PA 17603 (MLS# PALA2084550) is a Townhouse property that was sold at $375,000 on April 22, 2026. Want to learn more about 545 N Pine Street? Do you have questions about finding other Townhouse real estate for sale in Lancaster? You can browse all Lancaster real estate or contact a Coldwell Banker agent to request more information.