This is a carousel with tiles that activate property listing cards. Use the previous and next buttons to navigate.
1/1
$542,000
This is a carousel with tiles that activate property listing cards. Use the previous and next buttons to navigate.
1/1
Property Description
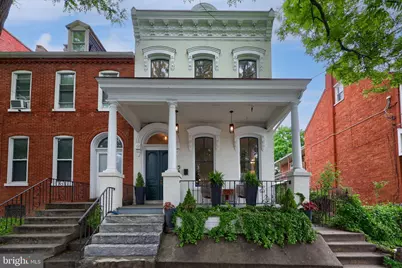
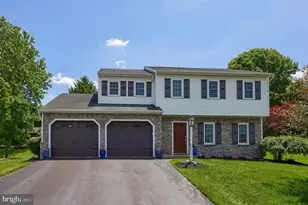
Stop in today and view this magnificent 4-bedroom, 2.5-bathroom Lancaster City home, situated in the Chestnut Hill neighborhood, with 2-off street parking spots! Fully renovated in 2020 with new HVAC, updated wiring and plumbing, and many new replacement windows, this home is sure to please. Heading through the double entry door, you will be delighted to find a marble floor in the vestibule, featuring a fun, custom hand-drawn mural by a local artist. To the right is a large living room and dining area, featuring soaring 11-foot ceilings and restored classic molding. Timeless kitchen design featuring plenty of natural light, a custom vent hood, granite countertops, and ample storage space. There is a great little breakfast nook to the side for morning coffee. Perfectly situated to the rear of the kitchen is an entry mudroom with custom bench seating, additional 2nd staircase, storage, first-floor laundry, and a powder room for guests. The rear yard has been tastefully updated with a new paver patio, mature plantings, and a fence leading to the 2-off street parking spots. Back inside, heading up to the 2nd floor of the home, 3 large bedrooms fill this space. The main hall bath features a restored claw-foot soaking tub, custom tile work, and streaming natural light. An ensuite full bath sits adjacent to the front bedroom, boasting a floor-to-ceiling tile shower, double bowl vanity, and additional closet storage. A full bedroom or office completes the third floor, suitable for guests or even working from home. Ideal Lancaster City location, walkable to Buchanan Park, Downtown Lancaster City, F&M University, and many local restaurants, breweries, and coffee shops. Add this to your list of stunning city homes to view in spring 2026!
Full Property Details
Full Property Details for 545 W Orange St
General
- Sold For: $542,000
- Taxes: $6,875 (2026)
- Status: Closed
- Type: Single Family
- Source: BrightMLSPhilly
- MLS ID: PALA2087380
- Added to Site: 65 day(s) ago
Interior
- Interior Features: Bathroom - Tub Shower, Combination Kitchen/Living, Crown Moldings, Dining Area, Kitchen - Island, Recessed Lighting, Upgraded Countertops, Wood Floors
- Flooring: Hardwood
Rooms
Bathrooms
- Total Bathrooms: 3
- Full Bathrooms: 2
- Half Bathrooms: 1
- Upper Floor Baths: 2
- Upper - Full Baths: 2
- Main Floor Baths: 1
- Main - 1/2 Baths: 1
Bedrooms
- Total Bedrooms: 4
- Bedrooms Upper: 4
- Bedrooms-Up2: 1
Parking
- Total Spaces: 2
- Parking Features: Gravel Driveway
- Parking Type: Off Street
Location
- Area: Lancaster City (10533)
- Municipality: LANCASTER CITY
- County: LANCASTER
- Subdivision: CHESTNUT HILL
- Driving Directions: Heading West on Orange, the home will be on the right.
School Information
- School District: School District Of Lancaster
Heating & Cooling
- Central air: Yes
- Cooling Type: Central A/C
- Cooling Fuel: Natural Gas
- Heating Type: Forced Air
- Heating Fuel: Natural Gas
- Water Heater: Natural Gas
Utilities
- Sewer: Public Sewer
- Water: Public
Structural Information
- Architectural Style: Traditional
- Structure Type: Twin/Semi-Detached
- Construction: Brick
- Basement: Yes
- Basement Entrance: Yes
- Basement Desc.: Full, Outside Entrance
- Foundation: Brick/Mortar
- Roof: Composite, Rubber, Shingle
- Walls/Ceilings: Dry Wall, Plaster Walls
- Windows: Replacement, Wood Frame
- Stories Description: Main, Upper 1, Upper 2
- Square Feet: 1,916
- Sq. Ft. Source: Estimated
- Living Area: 1,916 Sq. Ft.
- Finished Above Grnd: 1,916 Sq. Ft.
- Year Built: 1890
- Year Built Source: Assessor
- Property Condition: Excellent
Lot Features
- Lot Size (Acres): 0.07
- Lot Size (Sq. Ft.): 3,049
- Lot Size Source: Assessor
- Zoning: RESIDENTIAL
- Fencing (Description): Board
Financial Considerations
- Price Per Sq. Ft.: $276.57
- Assessment Year: 2026
- School Tax: $4,239
- City/TownTax: $2,103
- City/TownTax Freq: Annually
- County Tax: $533
- County Tax Freq: Annually
- Tax w/Assessment: $166,400
- Tax Amount: $6,875
- Tax Year: 2026
- Terms: Standard Sale
- Tax Total Finished Sq. Ft.: 2039
Disclosures and Reports
- Ownership: Fee Simple
- Inclusions: washer, dryer, fridge, patio table, concrete patio side tables in yard
Listed by Berkshire Hathaway HomeServices Homesale Realty, Mick Kalata
Sold by Puffer Morris Real Estate, Inc., Brian Altimare

Get Pre-Approved Today
Schools
Schools serving 545 W Orange St
School District:Lancaster School District
| Name | Grades | Distance |
|---|---|---|
Fulton El School, Lancaster, PA 225 West Orange Street, Lancaster, PA 17603 | PK-5 | 0.3 mi |
Reynolds Middle School 605 West Walnut Street, Lancaster, PA 17603 | 6-8 | 0.3 mi |
Mccaskey Campus 445 North Reservoir Street, Lancaster, PA 17602 | 9-12 | 1.5 mi |
Disclaimer:
School attendance boundaries provided by ATTOM Data Solutions and are for reference only. Contact the school directly to verify enrollment eligibility.
Price & Sales History for 545 W Orange St
Date
Details
Price
Change
Source
6/17/2026
Sold
$542,000
2.28%
MLS
5/08/2026
Listed
$529,900
—
MLS
Disclaimer: Historical sales information is derived from public records provided by the county offices. Information is not guaranteed and should be independently verified.
545 W Orange Street, Lancaster, PA 17603 (MLS# PALA2087380) is a Single Family property that was sold at $542,000 on June 17, 2026. Want to learn more about 545 W Orange Street? Do you have questions about finding other Single Family real estate for sale in Lancaster? You can browse all Lancaster real estate or contact a Coldwell Banker agent to request more information.