
This is a carousel with tiles that activate property listing cards. Use the previous and next buttons to navigate.
1/1
$680,000
This is a carousel with tiles that activate property listing cards. Use the previous and next buttons to navigate.
1/1
Property Description
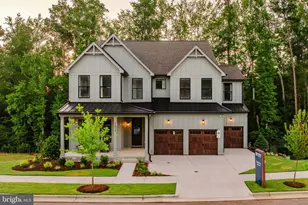
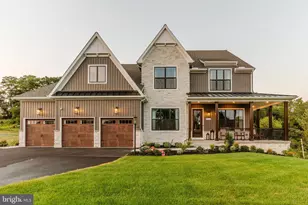
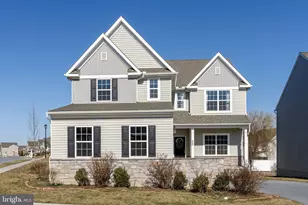
Welcome to 586 Stockdale Dr. This Keystone Custom Homes-built residence features a well-balanced layout in the desirable Worthington community in Manheim Township. A welcoming front porch leads into the home, where the entry opens directly into a bright and well-appointed main level. To the right, a large light-filled space offers flexibility as a formal living room or a functional playroom. An open staircase leads to the second level as you move into the heart of the home. The main living area unfolds with an open-concept kitchen, dining, and living room designed for both everyday living and entertaining. The living room is filled with natural light and anchored by a gas fireplace, creating a warm focal point. Just off the living area is a versatile main-level bedroom with a walk-in closet, easily transitioning into a home office if desired. The kitchen features granite countertops, stainless steel appliances, and a center island that houses a deep basin sink, garbage disposal, and dishwasher while providing extended seating. Additional appliances include a gas range and built-in microwave, along with a walk-in pantry for added storage. The adjacent dining area, open to both the kitchen and living room, includes sliding glass doors that lead to the Trex deck, creating a seamless connection to outdoor living. A small mudroom, coat closet, and powder room are conveniently located as you enter the oversized garage. The home also offers additional expansion potential with a full lower level ready for future finishing. The second level features four bedrooms and two full bathrooms, highlighted by a well-appointed primary suite. The primary suite features two walk-in closets and an en-suite bath with a soaking tub, stall shower, double vanity, and a private water closet. Three additional bedrooms are well proportioned and complemented by generous closet space, including walk-in and double-door closets. A second full bathroom is conveniently positioned for these bedrooms. The laundry room is generously sized and thoughtfully arranged, offering space for garment care. Positioned on a corner lot adjacent to the neighborhood's open common space, the home enjoys easy access to an area where residents gather and play. A full unfinished basement with plumbing rough-ins and an egress window spans the footprint of the home, offering excellent potential to add the additional living space you need. Recently refreshed with interior paint and complete new flooring throughout the home, this property presents a truly turnkey opportunity for its next owner.
Full Property Details
Full Property Details for 586 Stockdale Dr
General
- Sold For: $680,000
- HOA FEE: $62/month
- HOA FEE FREQ.: Quarterly
- Taxes: $8,423 (2025)
- Status: Closed
- Type: Single Family
- Source: BrightMLSPhilly
- MLS ID: PALA2084346
- Added to Site: 121 day(s) ago
Interior
- Interior Features: Bathroom - Jetted Tub, Bathroom - Soaking Tub, Bathroom - Stall Shower, Carpet, Floor Plan - Open, Floor Plan - Traditional, Kitchen - Island, Pantry, Recessed Lighting, Upgraded Countertops, Walk-in Closet(s)
- Fireplace: Yes
- Number of Fireplaces: 1
- Fireplace(s): Gas/Propane
- Appliances: Built-In Microwave, Built-In Range, Dishwasher, Disposal, Dryer, Oven/Range - Gas, Refrigerator, Stainless Steel Appliances, Washer
- Flooring: Carpet, Laminate Plank
Rooms
Bathrooms
- Total Bathrooms: 3
- Full Bathrooms: 2
- Half Bathrooms: 1
- Upper Floor Baths: 2
- Upper - Full Baths: 2
- Main Floor Baths: 1
- Main - 1/2 Baths: 1
Bedrooms
- Total Bedrooms: 5
- Bedrooms Upper: 4
- Bedrooms Main & Up: 1
Exterior
- Exterior Features: Exterior Lighting, Sidewalks, Street Lights
Parking
- Garage: Yes
- Garage Spaces: 2
- Total Spaces: 4
- Parking Type: Attached Garage, Driveway
- Garage Description: Garage Door Opener, Inside Access, Oversized
Location
- Area: Manheim Twp (10539)
- Municipality: MANHEIM TWP
- County: LANCASTER
- Subdivision: WORTHINGTON
- Driving Directions: Heading north on Oregon Pike, take a right onto Royer Drive, then take a right onto Stockdale Drive; the property is on the right
School Information
- School District: Manheim Township
- High School: Manheim Township
Community
- Association: Yes
- Assoc. Name: WORTHINGTON HOMEOWNERS ASSOCIATION
- Assoc. Fees Include: Common Area Maintenance, Trash
Heating & Cooling
- Central air: Yes
- Cooling Type: Central A/C
- Cooling Fuel: Natural Gas
- Heating Type: Forced Air
- Heating Fuel: Natural Gas
- Water Heater: Electric
Utilities
- Sewer: Public Sewer
- Water: Public
Structural Information
- Architectural Style: Traditional
- Structure Type: Detached
- Builder: Keystone Custom Homes, Inc.
- Model: Trafford Traditional
- Construction: Frame, Vinyl Siding
- Basement: Yes
- Basement Desc.: Fully Finished
- Foundation: Concrete Perimeter, Permanent
- Roof: Architectural Shingle
- Stories Description: Main, Upper 1
- Square Feet: 3,142
- Sq. Ft. Source: Assessor
- Living Area: 3,142 Sq. Ft.
- Finished Above Grnd: 3,142 Sq. Ft.
- Year Built: 2021
- Year Built Source: Assessor
- Property Condition: Excellent
Lot Features
- Lot Size (Acres): 0.21
- Lot Size (Sq. Ft.): 9,148
- Lot Size Source: Assessor
- Zoning: RESIDENTIAL
Financial Considerations
- Price Per Sq. Ft.: $218.01
- Association Fee: $185
- Assoc Fee Freq.: Quarterly
- Assessment Year: 2025
- School Tax: $6,578
- City/TownTax: $758
- City/TownTax Freq: Annually
- County Tax: $1,086
- County Tax Freq: Annually
- Tax w/Assessment: $373,100
- Tax Amount: $8,423
- Tax Year: 2025
- Terms: Standard Sale
- Tax Total Finished Sq. Ft.: 3142
Disclosures and Reports
- Ownership: Fee Simple
- Exclusions: All stagging funiture
- Inclusions: Refrigerator, Washing Machine, Dryer
Get Pre-Approved Today
Schools
Schools serving 586 Stockdale Dr
School District:Manheim Township School District
| Name | Grades | Distance |
|---|---|---|
Nitrauer School 811 Ashbourne Avenue, Lancaster, PA 17601 | K-4 | 0.4 mi |
Manheim Twp Middle School School Road, Lancaster, PA 17601 | 7-8 | 1.8 mi |
Manheim Twp High School School Road, Lancaster, PA 17601 | 9-12 | 1.7 mi |
Disclaimer:
School attendance boundaries provided by ATTOM Data Solutions and are for reference only. Contact the school directly to verify enrollment eligibility.
Price & Sales History for 586 Stockdale Dr
Date
Details
Price
Change
Source
6/24/2026
Sold
$680,000
-0.73%
MLS
4/06/2026
Price Reduced
$685,000
-2.84%
MLS
3/13/2026
Listed
$705,000
—
MLS
Disclaimer: Historical sales information is derived from public records provided by the county offices. Information is not guaranteed and should be independently verified.
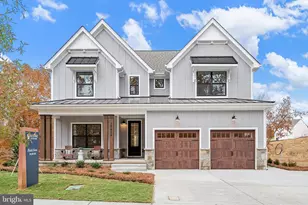
586 Stockdale Drive, Lancaster, PA 17601 (MLS# PALA2084346) is a Single Family property that was sold at $680,000 on June 24, 2026. This property was listed by The Hope Koperna Team from our Camp Hill Office.Want to learn more about 586 Stockdale Drive? Do you have questions about finding other Single Family real estate for sale in Lancaster? You can browse all Lancaster real estate or contact a Coldwell Banker agent to request more information.