This is a carousel with tiles that activate property listing cards. Use the previous and next buttons to navigate.
1/1
$293,000
This is a carousel with tiles that activate property listing cards. Use the previous and next buttons to navigate.
1/1
Property Description
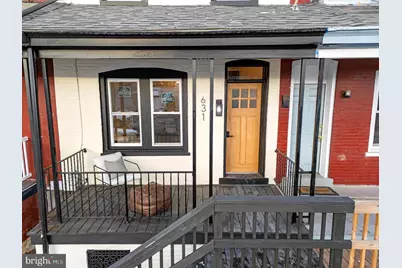
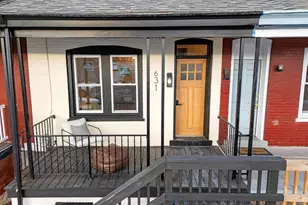
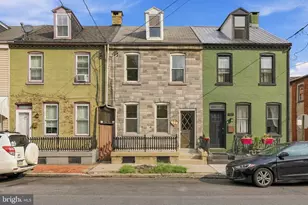
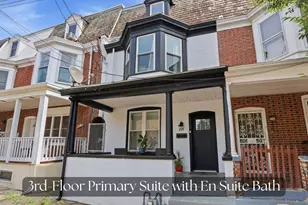
Welcome to Your Dream Home! Discover this fully updated property, designed with modern living in mind. Featuring 4 bedrooms and 2 bathrooms, this home is move-in ready and waiting for you! Prime Location: Situated just minutes away from Lancaster's Center City, this property offers easy access to a variety of amenities, shops, and dining options, providing both convenience and vibrant city life. Open & Inviting Layout: The spacious open floor plan is perfect for hosting family dinners and gatherings. Enjoy the seamless flow between the living and dining areas, making entertaining a breeze. Chef's Kitchen: The fully updated kitchen boasts beautiful features, including elegant marble countertops and brand-new cabinets, offering both style and functionality for all your culinary adventures. Convenient Upper Levels: As you ascend to the second level, you'll find a self-serve laundry room, adding to the home's practicality. The beautifully updated master bath complements the two additional main bedrooms, providing ample space for relaxation and privacy. Generous Living Space: The third level features spacious bedrooms that can accommodate extra sleep arrangements or serve as a versatile office space to fit your needs. Outdoor Enjoyment: Step outside to your backyard oasis, where you'll be greeted by a lovely neighborhood park perfect for activities and family fun. You'll also benefit from plenty of on-street and free off-street lot parking options, ensuring ease of access for you and your guests. This property truly combines modern comfort with an unbeatable location. Don't miss this incredible opportunity to make it your own! Schedule a showing today! *** NEW HVAC 2025 ($15,000) *** NEW WATER HEATER 2025 ($2,500) *** NEW STELL FRONT DOOR - EXTRA STURDY - 2025 ($6,000) *** BLINDS INSTALLED ON ALL WINDOWS 2025 ($6,000) *** NEW REFRIGERATOR ($1,000) *** NEW SHELVES INSTALLED AND NEW FAUCETS AND SPICKET IN BACKYARD *** FRESHLY PAINTED PATIO
Full Property Details
Full Property Details for 631 Rockland St
General
- Sold For: $293,000
- Taxes: $2,319 (2024)
- Status: Closed
- Type: Townhouse
- Source: BrightMLSPhilly
- MLS ID: PALA2085032
- Added to Site: 46 day(s) ago
Interior
- Fireplace: Yes
- Number of Fireplaces: 1
- Fireplace(s): Electric
- Flooring: Luxury Vinyl Plank
Rooms
Bathrooms
- Total Bathrooms: 2
- Full Bathrooms: 1
- Half Bathrooms: 1
- Upper Floor Baths: 1
- Upper - Full Baths: 1
- Main Floor Baths: 1
- Main - 1/2 Baths: 1
Bedrooms
- Total Bedrooms: 4
- Bedrooms Upper: 4
- Bedrooms-Up2: 2
Parking
- Parking Type: On Street
Location
- Area: Lancaster City (10533)
- Municipality: LANCASTER CITY
- County: LANCASTER
- Subdivision: LANCASTER
- Driving Directions: Go South west on S. Duke St, make a right on Dauphin, immediate right on Rockland
School Information
- School District: School District Of Lancaster
Community
- Pets Allowed: Yes
- Pets: Cats OK, Dogs OK
Heating & Cooling
- Cooling Type: None
- Cooling Fuel: Natural Gas
- Heating Type: Forced Air
- Heating Fuel: Natural Gas
- Water Heater: Natural Gas
Utilities
- Sewer: Public Sewer
- Water: Public
Structural Information
- Architectural Style: Other
- Structure Type: Interior Row/Townhouse
- Construction: Brick, Masonry
- Basement: Yes
- Basement Desc.: Full
- Foundation: Brick/Mortar
- Roof: Rubber, Shingle
- Walls/Ceilings: 9'+ Ceilings, Brick, Dry Wall
- Stories Description: Main, Upper 1, Upper 2
- Square Feet: 1,638
- Sq. Ft. Source: Assessor
- Living Area: 1,638 Sq. Ft.
- Finished Above Grnd: 1,638 Sq. Ft.
- Year Built: 1928
- Year Built Source: Assessor
Lot Features
- Lot Size (Acres): 0.03
- Lot Size (Sq. Ft.): 1,307
- Lot Size Source: Assessor
- Zoning: RESIDENTIAL
Financial Considerations
- Price Per Sq. Ft.: $176.43
- Assessment Year: 2024
- School Tax: $1,417
- City/TownTax: $733
- City/TownTax Freq: Annually
- County Tax: $168
- County Tax Freq: Annually
- Tax w/Assessment: $58,000
- Tax Amount: $2,319
- Tax Year: 2024
- Terms: Standard Sale
- Tax Total Finished Sq. Ft.: 1638
Disclosures and Reports
- Ownership: Fee Simple
- Inclusions: washer/dryer, refrigerator, dishwasher
Listed by Keller Williams Realty Devon-Wayne, Jutta Roth
Sold by Real of Pennsylvania, Daniel Ortiz

Get Pre-Approved Today
Schools
Schools serving 631 Rockland St
School District:Lancaster School District
| Name | Grades | Distance |
|---|---|---|
George Washington El School 545 South Ann Street, Lancaster, PA 17602 | PK-5 | 0.2 mi |
Jackson Middle School 431 South Ann Street, Lancaster, PA 17602 | 6-8 | 0.3 mi |
Mccaskey Campus 445 North Reservoir Street, Lancaster, PA 17602 | 9-12 | 1.1 mi |
Disclaimer:
School attendance boundaries provided by ATTOM Data Solutions and are for reference only. Contact the school directly to verify enrollment eligibility.
Price & Sales History for 631 Rockland St
Date
Details
Price
Change
Source
5/13/2026
Sold
$293,000
1.38%
MLS
4/10/2026
Listed
$289,000
—
MLS
Disclaimer: Historical sales information is derived from public records provided by the county offices. Information is not guaranteed and should be independently verified.
631 Rockland Street, Lancaster, PA 17602 (MLS# PALA2085032) is a Townhouse property that was sold at $293,000 on May 13, 2026. Want to learn more about 631 Rockland Street? Do you have questions about finding other Townhouse real estate for sale in Lancaster? You can browse all Lancaster real estate or contact a Coldwell Banker agent to request more information.