
This is a carousel with tiles that activate property listing cards. Use the previous and next buttons to navigate.
1/1
$1,700,000
This is a carousel with tiles that activate property listing cards. Use the previous and next buttons to navigate.
1/1
Property Description
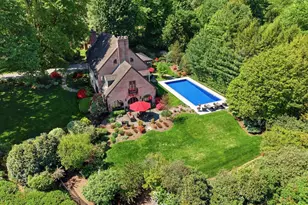
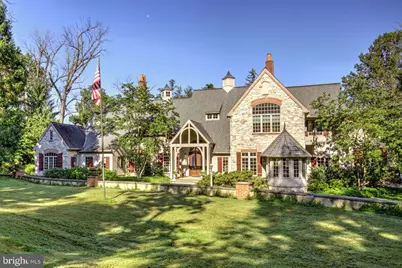
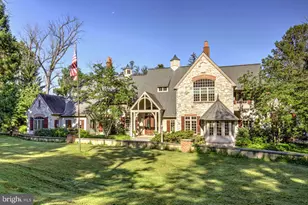
Exceptional one-owner custom estate built by Steve Edris, gracefully situated on 5.6 private acres in sought-after Lancaster Township. Enjoy a secluded setting with Conestoga River frontage, offering exceptional privacy while remaining just minutes from downtown Lancaster. Thoughtfully designed and meticulously crafted, this impressive two-story residence offers approximately 5,935 square feet of refined living space on the main two levels. An impressive entrance foyer with marble and limestone flooring sets the tone, featuring a two-story open turned staircase. The expansive great room showcases white oak hardwood floors, a masonry Rumford hybrid fireplace (propane or wood) with custom mantel, and elegant architectural detailing including built-in cabinetry, picture-frame molding, and decorative cornices. A distinctive turret-style library with custom shelving overlooks the great room and is connected by an interior walkway and dual staircases, creating both visual interest and functional flow throughout the home. Designed for both everyday living and entertaining, the home also offers a family room and game room featuring custom TV cabinetry, built-in bookshelves, and window seating with storage. A unique game-table turret provides an inviting space for dining or gatherings. Flooring throughout these areas is custom sycamore, milled from trees originally located on the property-an exceptional detail that underscores the home's thoughtful craftsmanship. The custom Colonial Craft kitchen is both expansive and highly functional, offering abundant cabinetry, granite countertops, and a custom built-in hutch with extensive storage. Premium appliances include Sub-Zero, Bosch, Thermador, Gaggenau, and KitchenAid. A large center island provides a prep sink and cooking station, while pillowed limestone tile flooring adds warmth and character. A walk-in pantry with custom shelving enhances organization. A wall of windows frames serene views of the wooded grounds and entry drive, making this kitchen a true focal point of the home. The first floor is completed by a theater room with an 8' x 4.5' projection screen, a private office with exterior entrance, and a powder room featuring a built-in bench and storage. A functional mudroom area includes walk-in storage. The attached three-car garage offers a large work/wood shop, ideal for hobbies or storage. Upstairs, the primary suite provides a private retreat, featuring a propane fireplace with custom mantel, French doors leading to a balcony, and a spacious walk-in closet with custom built-ins. The en-suite bath includes a jetted tub, large glass shower, and separate his-and-her vanity areas. Bedroom two is an en-suite with private bath, vaulted ceiling, walk-in closet, and window seat with storage. Bedrooms three and four share a Jack-and-Jill bath with double vanities and individual walk-in closets. A conveniently located laundry room with storage completes the upper level. An exercise room with sauna, easily adaptable as a potential fifth bedroom, adds further flexibility. The home also includes a partially finished basement, offering additional recreational or storage space. Outdoor living is equally impressive, featuring a two-level rear patio and an in-ground swimming pool, perfect for entertaining or relaxation. The property also includes a three-car detached pole barn, ideal for equipment, tractors, or additional vehicle storage. Custom designed and built in 1999 by the current owner, the home includes numerous upgrades such as propane radiant hot-water floor heating with 11 zoned circulators, two central air-conditioning systems, and two 1,000-gallon buried propane tanks. Public water and sewer service the property. A truly one-of-a-kind custom estate, offering privacy, architectural distinction, and exceptional craftsmanship throughout-an extraordinary opportunity in Lancaster Township.
Full Property Details
Full Property Details for 636 Bean Hill Rd
General
- Sold For: $1,700,000
- Taxes: $25,369 (2025)
- Status: Closed
- Type: Single Family
- Source: BrightMLSPhilly
- MLS ID: PALA2083302
- Added to Site: 135 day(s) ago
Interior
- Rooms/Areas: Living Room, Dining Room, Primary Bedroom, Bedroom 2, Bedroom 3, Bedroom 4, Kitchen, Family Room, Breakfast Room, Exercise Room, Primary Bathroom
- Interior Features: Additional Stairway, Bathroom - Jetted Tub, Bathroom - Walk-In Shower, Breakfast Area, Built-Ins, Carpet, Dining Area, Floor Plan - Open, Kitchen - Island, Pantry, Primary Bath(s), Recessed Lighting, Skylight(s), Walk-in Closet(s), Water Treat System, Wood Floors
- Fireplace: Yes
- Number of Fireplaces: 2
- Appliances: Built-In Microwave, Built-In Range, Cooktop, Dishwasher, Oven - Wall, Oven/Range - Gas, Range Hood, Refrigerator, Stainless Steel Appliances, Washer/Dryer Hookups Only
- Flooring: Carpet, Hardwood, Heated, Marble
Rooms
Bathrooms
- Total Bathrooms: 5
- Full Bathrooms: 3
- Half Bathrooms: 2
- Upper Floor Baths: 3
- Upper - Full Baths: 3
- Main Floor Baths: 2
- Main - 1/2 Baths: 2
Bedrooms
- Total Bedrooms: 4
- Bedrooms Upper: 4
Additional Information
- Pool: Yes
- Private Pool: Yes
- Pool Description: In Ground
- Security/Safety: Smoke Detector, Exterior Cameras, Security System
Exterior
- Exterior Features: Exterior Lighting, Outbuilding(s), Stone Retaining Walls, Extensive Hardscape
- Porch/Patio/Deck: Balcony, Deck(s), Patio(s), Porch(es)
Parking
- Garage: Yes
- Garage Spaces: 6
- Total Spaces: 6
- Parking Features: Asphalt Driveway, Paved Driveway, Private
- Parking Type: Attached Garage, Driveway, Off Street, Detached Garage
- Garage Description: Garage - Front Entry, Garage - Side Entry, Garage Door Opener, Inside Access
Location
- Area: Lancaster Twp (10534)
- Municipality: LANCASTER TWP
- County: LANCASTER
- Driving Directions: North Prince Street, turn Right on Hazel Street, turn Left on Wabank St, turn Left onto Bean Hill Road. Home will be on the Right.
School Information
- School District: School District Of Lancaster
Heating & Cooling
- Central air: Yes
- Cooling Type: Central A/C
- Cooling Fuel: Electric
- Heating Type: Baseboard - Electric, Radiant
- Heating Fuel: Electric, Propane - Owned
- Water Heater: 60+ Gallon Tank, Propane, S/W Changeover
Utilities
- Sewer: Public Sewer, Grinder Pump
- Water: Public
- Utility Description: Electric Available, Propane, Sewer Available, Water Available
Structural Information
- Architectural Style: Tudor
- Structure Type: Detached
- Builder: Steve Edris
- Construction: Masonry, Stick Built, Frame, Dryvit
- Basement: Yes
- Basement Desc.: Full, Partially Finished, Other
- Foundation: Passive Radon Mitigation, Other
- Roof: Composite, Shingle
- Walls/Ceilings: 9'+ Ceilings, Cathedral Ceilings, Dry Wall, Vaulted C
- Windows: Double Hung, Skylights
- Doors: French
- Stories Description: Main, Upper 1
- Square Feet: 7,841
- Sq. Ft. Source: Estimated
- Living Area: 6,026 Sq. Ft.
- Finished Above Grnd: 6,026 Sq. Ft.
- Year Built: 1999
- Year Built Source: Estimated
- Property Condition: Very Good
Additional Structures
- Other Structures: Garage(s)
Lot Features
- Property View: Trees/Woods
- Lot Size (Acres): 5.67
- Lot Size (Sq. Ft.): 246,985
- Lot Size Source: Assessor
- Zoning: RESIDENTIAL
- Lot Description: Backs to Trees, Front Yard, Not In Development, Private, Rear Yard, SideYard(s), Trees/Wooded
Financial Considerations
- Price Per Sq. Ft.: $244.77
- Assessment Year: 2025
- School Tax: $21,332
- City/TownTax: $1,599
- City/TownTax Freq: Annually
- County Tax: $2,437
- County Tax Freq: Annually
- Tax w/Assessment: $837,300
- Tax Amount: $25,369
- Tax Year: 2025
- Terms: Standard Sale
- Tax Total Finished Sq. Ft.: 1506
Disclosures and Reports
- Ownership: Fee Simple
Get Pre-Approved Today
Schools
Schools serving 636 Bean Hill Rd
School District:Lancaster School District
| Name | Grades | Distance |
|---|---|---|
Martin School 2000 Wabank Road, Lancaster, PA 17603 | PK-8 | 0.7 mi |
Mccaskey Campus 445 North Reservoir Street, Lancaster, PA 17602 | 9-12 | 3.1 mi |
Disclaimer:
School attendance boundaries provided by ATTOM Data Solutions and are for reference only. Contact the school directly to verify enrollment eligibility.
Price & Sales History for 636 Bean Hill Rd
Date
Details
Price
Change
Source
6/05/2026
Sold
$1,700,000
15.25%
MLS
2/27/2026
Listed
$1,475,000
—
MLS
Disclaimer: Historical sales information is derived from public records provided by the county offices. Information is not guaranteed and should be independently verified.
636 Bean Hill Road, Lancaster, PA 17603 (MLS# PALA2083302) is a Single Family property that was sold at $1,700,000 on June 05, 2026. This property was sold by Joshua Wood from our Lancaster Office.Want to learn more about 636 Bean Hill Road? Do you have questions about finding other Single Family real estate for sale in Lancaster? You can browse all Lancaster real estate or contact a Coldwell Banker agent to request more information.