
This is a carousel with tiles that activate property listing cards. Use the previous and next buttons to navigate.
1/1
$240,000
This is a carousel with tiles that activate property listing cards. Use the previous and next buttons to navigate.
1/1
Property Description
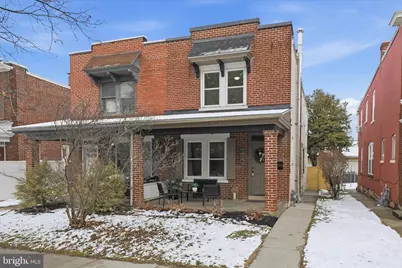
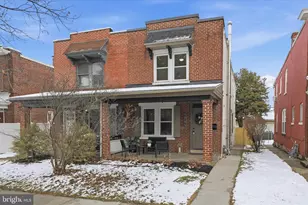
Welcome to this charming semi-detached home, built in 1924, that beautifully blends timeless character with thoughtful modern updates. With its classic brick facade and broad front porch, this home makes a warm first impression and invites you to slow down and stay awhile. As you step through the front door, you're greeted with beautiful original hardwood floors and large front windows that fill the living room with natural light. A cozy gas fireplace anchors the space, while a lovely accent wall and unique architectural details add depth and personality to the living room. The clean, inviting color palette makes this room ideal for gathering with friends or curling up in front of the fire on a cold evening. The dining room continues the home's welcoming feel, featuring ambient lighting, large windows, and tasteful wainscoting. The seamless flow through the living and dining areas into the kitchen makes entertaining effortless. Just off the dining room, you'll find a discreet and convenient half-bath, complete with exposed shelving and a backlit mirror for a touch of modern style. The kitchen is bright and airy, flooded with natural light and designed for both function and beauty. It offers a built-in pantry, stainless steel appliances, a stainless-steel farmhouse sink, and ample cabinetry. A gorgeous tile backsplash and convenient pot-filler over the stove add a thoughtful, upscale touch. There's also room to add a table or island, creating additional workspace or a comfortable eat-in area. From here, access the basement or step out onto the covered back deck-an idyllic spot for al fresco meals or sipping that first cup of coffee on a cool spring morning (when the snow has finally melted). Upstairs, you'll find three bedrooms and a full bathroom. The primary bedroom is spacious and airy, filled with natural light and accented by plush carpeting and beautiful woodwork. The additional bedrooms are equally comfortable, with the third bedroom offering a private balcony overlooking the back garden-a peaceful retreat to start or end your day. The full bathroom has been freshly updated with exquisite tile work and elegant hardware that lends a refined yet inviting feel. Outside, the partially fenced-in yard provides space to garden, play, or relax, with off-street parking at the rear of the property. Located just around the corner from Lancaster Community Park and boasting numerous upgrades throughout, this is a home ready to be made your own.
Full Property Details
Full Property Details for 639 S West End
General
- Sold For: $240,000
- Taxes: $3,180 (2025)
- Status: Closed
- Type: Single Family
- Source: BrightMLSPhilly
- MLS ID: PALA2083568
- Added to Site: 94 day(s) ago
Interior
- Number of Rooms: 8
- Rooms/Areas: Living Room, Dining Room, Primary Bedroom, Bedroom 2, Bedroom 3, Kitchen, Basement, Bathroom 1, Half Bath
- Interior Features: Bathroom - Tub Shower, Carpet, Ceiling Fan(s), Dining Area, Exposed Beams, Floor Plan - Traditional, Kitchen - Eat-In, Kitchen - Gourmet, Kitchen - Table Space, Recessed Lighting, Upgraded Countertops, Wood Floors
- Fireplace: Yes
- Number of Fireplaces: 1
- Fireplace(s): Gas/Propane
- Appliances: Dishwasher, Oven/Range - Gas, Range Hood, Refrigerator, Stainless Steel Appliances, Water Heater
- Flooring: Hardwood, Carpet, Luxury Vinyl Tile
Rooms
Bathrooms
- Total Bathrooms: 2
- Full Bathrooms: 1
- Half Bathrooms: 1
- Upper Floor Baths: 1
- Upper - Full Baths: 1
- Main Floor Baths: 1
- Main - 1/2 Baths: 1
Bedrooms
- Total Bedrooms: 3
- Bedrooms Upper: 3
Additional Information
- Shared Amenities: None
- Security/Safety: Smoke Detector, Carbon Monoxide Detector(s)
Exterior
- Exterior Features: Sidewalks
- Porch/Patio/Deck: Balcony, Deck(s), Porch(es), Roof
Parking
- Total Spaces: 1
- Parking Features: Unpaved
- Parking Type: Off Street, On Street
Location
- Area: Lancaster Twp (10534)
- Municipality: LANCASTER TWP
- County: LANCASTER
- Cross Streets: Manor
- Driving Directions: Take College Ave, turn right onto Columbia Ave and left onto Pearl St, turn right onto Manor St, and at then turn right onto S West End Ave, and the home will be on your right about 900 feet up from the light.
- Location Details: Urban
School Information
- School District: School District Of Lancaster
- Elementary School: Buchanan
- Middle School: Wheatland
- High School: McCaskey Campus
Community
- Assoc. Fees Include: None
Heating & Cooling
- Central air: Yes
- Cooling Type: Central A/C
- Cooling Fuel: Natural Gas
- Heating Type: Forced Air
- Heating Fuel: Natural Gas
- Water Heater: Natural Gas
Utilities
- Sewer: Public Sewer
- Water: Public
- Utility Description: Cable TV Available
Structural Information
- Architectural Style: Traditional
- Structure Type: Twin/Semi-Detached
- Construction: Brick
- Basement: Yes
- Basement Desc.: Interior Access, Unfinished
- Foundation: Brick/Mortar
- Roof: Rubber, Shingle
- Walls/Ceilings: Dry Wall, Brick
- Windows: Insulated, Screens, Replacement
- Stories Description: Main, Upper 1
- Square Feet: 1,997
- Sq. Ft. Source: Estimated
- Living Area: 1,428 Sq. Ft.
- Finished Above Grnd: 1,428 Sq. Ft.
- Year Built: 1924
- Year Built Source: Estimated
- Property Condition: Excellent
Lot Features
- Property View: City, Garden/Lawn
- Lot Size (Acres): 0.05
- Lot Size (Sq. Ft.): 2,178
- Lot Size Source: Estimated
- Frontage Feet: 23
- Street/Road Desc.: Paved
- Zoning: R-2
- Lot Description: Rear Yard
- Fencing (Description): Wood
Financial Considerations
- Price Per Sq. Ft.: $252.1
- School Tax: $2,675
- City/TownTax: $200
- City/TownTax Freq: Annually
- County Tax: $305
- County Tax Freq: Annually
- Tax w/Assessment: $105,000
- Tax Amount: $3,180
- Tax Year: 2025
- Terms: Standard Sale
Disclosures and Reports
- Ownership: Fee Simple
- Inclusions: Refrigerator
Get Pre-Approved Today
Schools
Schools serving 639 S West End
School District:Lancaster School District
| Name | Grades | Distance |
|---|---|---|
Smith-Wade-El Elementary School 910 Hamilton Park Drive, Lancaster, PA 17603 | PK-5 | 0.2 mi |
Wheatland Middle School 919 Hamilton Park Drive, Lancaster, PA 17603 | 6-8 | 0.2 mi |
Mccaskey Campus 445 North Reservoir Street, Lancaster, PA 17602 | 9-12 | 2.1 mi |
Disclaimer:
School attendance boundaries provided by ATTOM Data Solutions and are for reference only. Contact the school directly to verify enrollment eligibility.
Price & Sales History for 639 S West End
Date
Details
Price
Change
Source
4/28/2026
Sold
$240,000
-33.33%
MLS
3/08/2026
Price Reduced
$360,000
-4%
MLS
2/21/2026
Listed
$375,000
—
MLS
Disclaimer: Historical sales information is derived from public records provided by the county offices. Information is not guaranteed and should be independently verified.
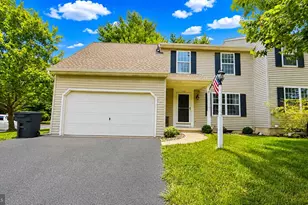
639 S West End, Lancaster, PA 17603 (MLS# PALA2083568) is a Single Family property that was sold at $240,000 on April 28, 2026. This property was listed by Amy Beachy from our Lancaster Office.Want to learn more about 639 S West End? Do you have questions about finding other Single Family real estate for sale in Lancaster? You can browse all Lancaster real estate or contact a Coldwell Banker agent to request more information.