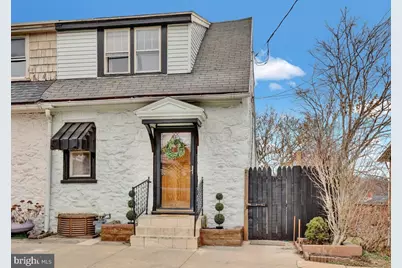
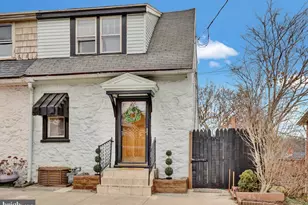
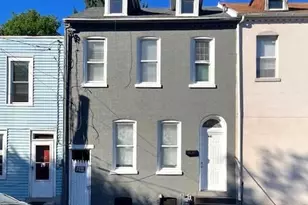
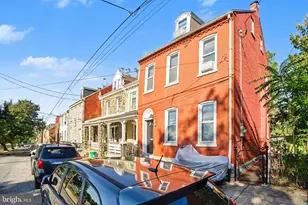
Full Property Details for 647 S Franklin St
General
- Sold For: $240,000
- Taxes: $4,164 (2025)
- Status: Closed
- Type: Townhouse
- Source: BrightMLSPhilly
- MLS ID: PALA2083804
- Added to Site: 223 day(s) ago
Interior
- Interior Features: Bathroom - Tub Shower, Carpet, Entry Level Bedroom, Kitchen - Eat-In, Walk-in Closet(s), Wood Floors, Crown Moldings, Dining Area, Exposed Beams
- Fireplace: Yes
- Number of Fireplaces: 2
- Fireplace(s): Electric
- Appliances: Oven/Range - Gas, Refrigerator, Washer, Dryer
- Flooring: Carpet, Ceramic Tile, Hardwood, Bamboo, Luxury Vinyl Plank
Rooms
- Total Bathrooms: 3
- Full Bathrooms: 1
- Half Bathrooms: 2
- Upper Floor Baths: 1
- Upper - 1/2 Baths: 1
- Main Floor Baths: 1
- Main - Full Baths: 1
- Lower Floor Baths: 1
- Lower - 1/2 Baths: 1
- Total Bedrooms: 4
- Bedrooms Upper: 1
- Bedrooms Lower: 2
- Bedrooms Main & Up: 1
Exterior
- Exterior Features: Outbuilding(s)
- Porch/Patio/Deck: Patio(s)
Parking
Location
- Area: Lancaster City (10533)
- Municipality: LANCASTER CITY
- County: LANCASTER
- Cross Streets: Chesapeake Street
- Driving Directions: Use GPS
School Information
- School District: School District Of Lancaster
- High School: McCaskey H.S.
Heating & Cooling
- Cooling Type: None
- Heating Type: 90% Forced Air, Wall Unit
- Heating Fuel: Natural Gas
- Water Heater: Natural Gas
Utilities
- Sewer: Public Sewer
- Water: Public
- Utility Description: Cable TV Available, Phone Available
Structural Information
- Architectural Style: Other
- Structure Type: End of Row/Townhouse
- Construction: Stone
- Basement: Yes
- Basement Desc.: Partial
- Foundation: Stone
- Roof: Shingle, Rubber
- Walls/Ceilings: Beamed Ceilings, Dry Wall, Block Walls
- Doors: Sliding Glass, Storm
- Entry Floor Number: 1
- Stories Description: Lower 1, Main, Upper 1
- Square Feet: 2,132
- Sq. Ft. Source: Assessor
- Living Area: 2,132 Sq. Ft.
- Finished Above Grnd: 1,928 Sq. Ft.
- Finished Below Grnd: 204 Sq. Ft.
- Year Built: 1860
- Year Built Source: Assessor
Unit Information
- Bathrooms-Lower: 1
- Bedrooms-Lower: 2
Lot Features
- Lot Size (Acres): 0.09
- Lot Size (Sq. Ft.): 3,920
- Lot Size Source: Assessor
- Zoning: RESIDENTIAL
- Lot Description: Rear Yard
- Fencing (Description): Fully
Financial Considerations
- Price Per Sq. Ft.: $137.4
- Assessment Year: 2025
- School Tax: $2,585
- City/TownTax: $1,282
- City/TownTax Freq: Annually
- County Tax: $295
- County Tax Freq: Annually
- Tax w/Assessment: $101,500
- Tax Amount: $4,164
- Tax Year: 2025
- Terms: Standard Sale
- Tax Total Finished Sq. Ft.: 2132
Disclosures and Reports
- Ownership: Fee Simple
- Exclusions: Potted topiaries in front flower beds; 2 bar stools; staging items in kitchen and primary br walk-in closet
- Inclusions: Chair in 3rd floor bedroom; fridge; washer and dryer; stove/oven; glass cabinet in mud room; bookshelf in dining room
Listed by Contigo Real Estate, Rebeccah N Church
Sold by Realty One Group Generations, Stevens Jaquez Cabral