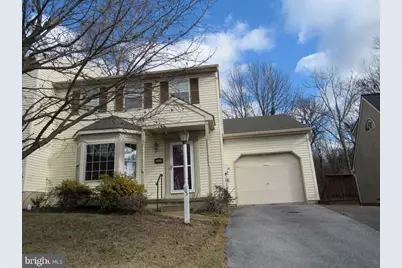
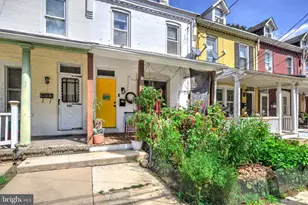
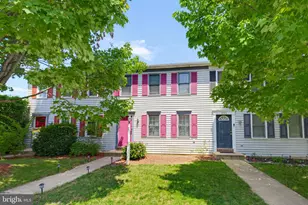
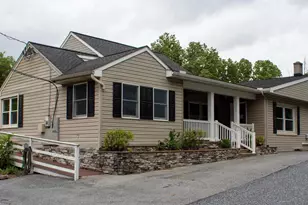
Full Property Details for 65 Mill Pond Dr
General
- Sold For: $226,000
- HOA FEE: $25/month
- Taxes: $3,887 (2025)
- Status: Closed
- Type: Townhouse
- Source: BrightMLSPhilly
- MLS ID: PALA2080760
- Added to Site: 305 day(s) ago
Interior
- Number of Rooms: 6
- Rooms/Areas: Living Room, Bedroom 2, Bedroom 3, Kitchen, Family Room, Basement, Bedroom 1, Bathroom 1, Bathroom 2, Half Bath
- Interior Features: Bathroom - Tub Shower, Bathroom - Stall Shower, Breakfast Area, Carpet, Ceiling Fan(s), Combination Kitchen/Dining, Dining Area, Family Room Off Kitchen, Floor Plan - Traditional, Kitchen - Eat-In
- Fireplace: Yes
- Number of Fireplaces: 1
- Fireplace(s): Corner, Fireplace - Glass Doors
- Flooring: Carpet, Vinyl
Rooms
- Total Bathrooms: 2
- Full Bathrooms: 1
- Half Bathrooms: 1
- Upper Floor Baths: 1
- Upper - Full Baths: 1
- Main Floor Baths: 1
- Main - 1/2 Baths: 1
- Total Bedrooms: 3
- Bedrooms Upper: 3
Exterior
- Exterior Features: Exterior Lighting
Parking
- Garage: Yes
- Garage Spaces: 1
- Total Spaces: 3
- Parking Features: Paved Driveway
- Parking Type: Attached Garage, Driveway
- Garage Description: Garage - Front Entry, Garage Door Opener
Location
- Area: Lancaster Twp (10534)
- Municipality: LANCASTER TWP
- County: LANCASTER
- Subdivision: GABLE PARK WOODS
- Driving Directions: From Columbia, PA: Get on US-30 E from N 3rd St. Turn right to merge onto US-30 E. Go for 6.7 mi. Take the exit toward Centerville Road. Go for 0.3 mi. Turn left onto Centerville Rd toward PA-462. Go for 0.8 mi. Turn left onto Columbia Ave (PA-462 E). Go for 1.4 mi. Turn right onto Millersville Rd (PA-741) toward New Danville. Go for 2.1 mi. Turn left onto Millersville Pike (PA-999). Go for 0.5 mi. Turn right onto Gable Park Rd. Go for 0.5 mi. Turn left onto Betz Farm Dr. Go for 430 ft. Turn right onto Mill Pond Dr. Go for 292 ft. Turn left onto Meadowcroft Dr. Go for 308 ft. Turn right onto Mill Pond Dr. Go for 272 ft to home.
- Location Details: Suburban
School Information
- School District: School District Of Lancaster
- Elementary School: Martin Luther King
- Middle School: Martin Meylin M.S.
- High School: McCaskey Campus
Community
- Association: Yes
- Assoc. Name: GABLE PARK WOODS ASSOCIATION
- Assoc. Fees Include: Common Area Maintenance
Heating & Cooling
- Central air: Yes
- Cooling Type: Central A/C
- Cooling Fuel: Electric
- Heating Type: Forced Air
- Heating Fuel: Electric
- Water Heater: Electric
Utilities
- Sewer: Public Sewer
- Water: Public
Structural Information
- Architectural Style: Colonial
- Structure Type: End of Row/Townhouse
- Construction: Vinyl Siding
- Basement: Yes
- Basement Desc.: Daylight, Full, Unfinished
- Foundation: Block
- Roof: Shingle
- Walls/Ceilings: Dry Wall
- Windows: Double Pane
- Stories Description: Lower 1, Main, Upper 1
- Square Feet: 2,016
- Sq. Ft. Source: Estimated
- Living Area: 1,344 Sq. Ft.
- Finished Above Grnd: 1,344 Sq. Ft.
- Year Built: 1995
- Year Built Source: Assessor
Lot Features
- Lot Size (Acres): 0.09
- Lot Size (Sq. Ft.): 3,920
- Lot Size Source: Assessor
- Street/Road Desc.: Black Top
- Zoning: RS
- Lot Description: Backs - Open Common Area, Front Yard, Rear Yard
Financial Considerations
- Price Per Sq. Ft.: $168.82
- Association Fee: $25
- Assoc Fee Freq.: Monthly
- Assessment Year: 2025
- School Tax: $3,268
- City/TownTax: $245
- City/TownTax Freq: Annually
- County Tax: $373
- County Tax Freq: Annually
- Tax w/Assessment: $128,300
- Tax Amount: $3,887
- Tax Year: 2025
- Terms: Bank Owned/REO
- Tax Total Finished Sq. Ft.: 1344
Disclosures and Reports
Listed by American Eagle Realty, Bradley D. Snouffer
Sold by Highland Realty Group LLC, Gregory A Melton