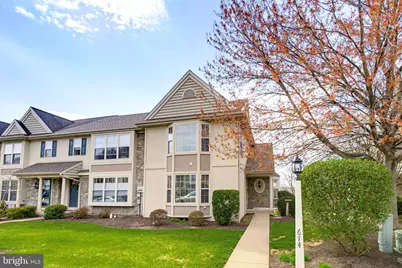
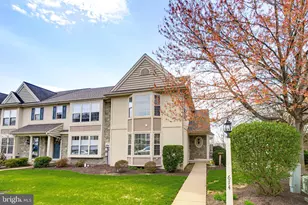
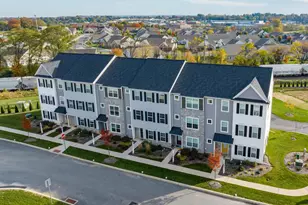
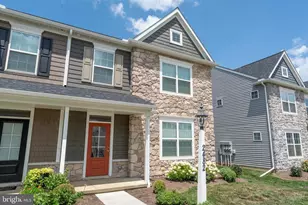
Full Property Details for 674 Royal View Dr
General
- Sold For: $415,000
- HOA FEE: $158/month
- Taxes: $4,392 (2025)
- Status: Closed
- Type: Townhouse
- Source: BrightMLSPhilly
- MLS ID: PALA2084912
- Added to Site: 192 day(s) ago
Interior
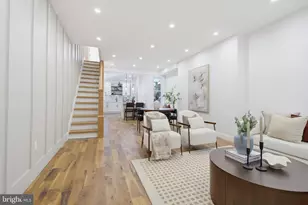
- Rooms/Areas: Living Room, Primary Bedroom, Bedroom 2, Bedroom 3, Kitchen, Foyer, Laundry, Workshop, Primary Bathroom, Full Bath, Half Bath
- Interior Features: Combination Kitchen/Dining
- Fireplace: Yes
- Number of Fireplaces: 1
- Appliances: Stainless Steel Appliances, Oven/Range - Gas, Disposal, Refrigerator, Dishwasher, Microwave
- Flooring: Hardwood, Carpet, Vinyl, Concrete
Rooms
- Total Bathrooms: 3
- Full Bathrooms: 2
- Half Bathrooms: 1
- Upper Floor Baths: 1
- Upper - Full Baths: 1
- Main Floor Baths: 2
- Main - Full Baths: 1
- Main - 1/2 Baths: 1
- Total Bedrooms: 3
- Bedrooms Upper: 2
- Bedrooms Main & Up: 1
Additional Information
- Security/Safety: Smoke Detector
Exterior
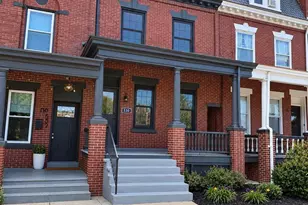
- Exterior Features: Sidewalks
- Porch/Patio/Deck: Deck(s)
Parking
- Garage: Yes
- Garage Spaces: 2
- Total Spaces: 6
- Parking Type: Attached Garage, Driveway
- Garage Description: Garage - Rear Entry, Garage Door Opener
Location
- Area: Manheim Twp (10539)
- Municipality: MANHEIM TWP
- County: LANCASTER
- Subdivision: CHELSEA MANOR
- Driving Directions: Follow Manheim Pike. Make a right onto Lausch Ln. Turn right onto Royal View Dr. Follow to home on the left.
- Location Details: Suburban
School Information
- School District: Manheim Township
- Elementary School: Bucher
- Middle School: Manheim Township
- High School: Manheim Township
Community
- Association: Yes
- Assoc. Name: CHELSEA MANOR
- Assoc. Fees Include: Lawn Maintenance, Snow Removal, Trash, Common Area Maintenance
- Pets Allowed: Yes
- Pets: Number Limit
Heating & Cooling
- Central air: Yes
- Cooling Type: Central A/C
- Cooling Fuel: Electric
- Heating Type: Forced Air, Programmable Thermostat
- Heating Fuel: Natural Gas
- Water Heater: Natural Gas
Utilities
- Sewer: Public Sewer
- Water: Public
Structural Information
- Architectural Style: Traditional
- Structure Type: End of Row/Townhouse
- Construction: Vinyl Siding, Stucco, Stone
- Basement: Yes
- Basement Desc.: Unfinished, Poured Concrete, Sump Pump
- Foundation: Block, Passive Radon Mitigation
- Roof: Composite, Shingle
- Stories Description: Main, Upper 1
- Square Feet: 1,488
- Sq. Ft. Source: Assessor
- Living Area: 1,488 Sq. Ft.
- Finished Above Grnd: 1,488 Sq. Ft.
- Year Built: 2002
- Year Built Source: Assessor
- Property Condition: Very Good
Lot Features
- Lot Size (Acres): 0.1
- Lot Size (Sq. Ft.): 4,356
- Lot Size Source: Assessor
- Zoning: RES
Financial Considerations
- Price Per Sq. Ft.: $251.95
- Association Fee: $158
- Assoc Fee Freq.: Monthly
- Assessment Year: 2026
- School Tax: $3,278
- City/TownTax: $519
- City/TownTax Freq: Annually
- County Tax: $595
- County Tax Freq: Annually
- Tax w/Assessment: $185,900
- Tax Amount: $4,392
- Tax Year: 2025
- Terms: Standard Sale
- Tax Total Finished Sq. Ft.: 1488
Disclosures and Reports
- Ownership: Fee Simple
- Inclusions: Washer / Dryer / Refrigerator / Microwave
Listed by Top Shelf Real Estate, Calvin L. Yoder and Top Shelf Real Estate, Tyler Yoder
Sold by RE/MAX SmartHub Realty, Mark Andrew Zelinski