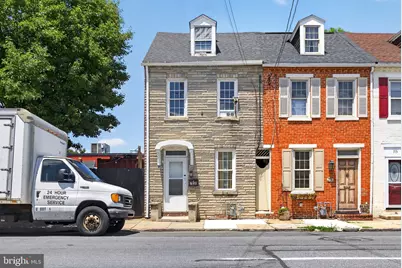
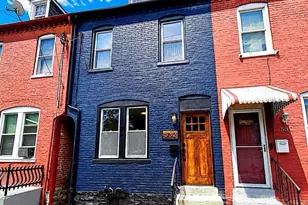
Full Property Details for 709 E Chestnut St
General
- Sold For: $264,900
- Taxes: $3,231 (2026)
- Status: Closed
- Type: Single Family
- Source: BrightMLSPhilly
- MLS ID: PALA2090676
- Added to Site: 107 day(s) ago
Interior
- Number of Rooms: 10
- Rooms/Areas: Living Room, Dining Room, Bedroom 2, Bedroom 3, Kitchen, Family Room, Bedroom 1, Utility Room, Bathroom 1, Bathroom 2, Attic, Bonus Room
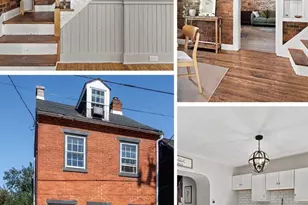
- Interior Features: Dining Area, Floor Plan - Open, Kitchen - Eat-In, Recessed Lighting, Wood Floors
- Appliances: Built-In Microwave, Oven/Range - Gas, Water Heater
Rooms
- Total Bathrooms: 2
- Full Bathrooms: 2
- Upper Floor Baths: 1
- Upper - Full Baths: 1
- Lower Floor Baths: 1
- Lower - Full Baths: 1
- Total Bedrooms: 3
- Bedrooms Upper: 3
- Bedrooms-Up2: 1
Exterior
- Exterior Features: Sidewalks, Street Lights
- Porch/Patio/Deck: Breezeway, Patio(s)
Parking
- Total Spaces: 4
- Parking Features: Concrete Driveway, Private
- Parking Type: Off Street
Location
- Area: Lancaster City (10533)
- Municipality: LANCASTER CITY
- County: LANCASTER
- Subdivision: LANCASTER
- Cross Streets: N Franklin St
- Driving Directions: N Queen St, right on E Chestnut St, home on the left side after N Franklin St
School Information
- School District: School District Of Lancaster
Heating & Cooling
- Cooling Type: None
- Heating Type: Baseboard - Hot Water
- Heating Fuel: Natural Gas
- Water Heater: Natural Gas
Utilities
- Sewer: Public Sewer
- Water: Public
Structural Information
- Architectural Style: Traditional
- Structure Type: Twin/Semi-Detached
- Construction: Stucco, Masonry
- Basement: Yes
- Basement Desc.: Fully Finished
- Foundation: Block
- Windows: Replacement
- Stories Description: Lower 1, Main, Upper 1, Upper 2
- Square Feet: 1,928
- Sq. Ft. Source: Estimated
- Living Area: 1,788 Sq. Ft.
- Finished Above Grnd: 1,340 Sq. Ft.
- Finished Below Grnd: 448 Sq. Ft.
- Unfin. Above Grnd: 140 Sq. Ft.
- Year Built: 1880
- Year Built Source: Estimated
- Property Condition: Very Good
Unit Information
Lot Features
- Property View: Street
- Lot Size (Acres): 0.03
- Lot Size (Sq. Ft.): 1,307
- Lot Size Source: Estimated
- Lot Dimensions: 14' x 90'
- Zoning: R-113
- Lot Description: Cleared, Level, Private
- Fencing (Description): Wood
Financial Considerations
- Price Per Sq. Ft.: $197.69
- Assessment Year: 2026
- School Tax: $1,992
- City/TownTax: $988
- City/TownTax Freq: Annually
- County Tax: $250
- County Tax Freq: Annually
- Tax w/Assessment: $78,200
- Tax Amount: $3,231
- Tax Year: 2026
- Terms: Standard Sale
Disclosures and Reports
Listed and Sold by Cavalry Realty LLC, Nikki Macias