This is a carousel with tiles that activate property listing cards. Use the previous and next buttons to navigate.
1/1
$240,000
This is a carousel with tiles that activate property listing cards. Use the previous and next buttons to navigate.
1/1
Property Description
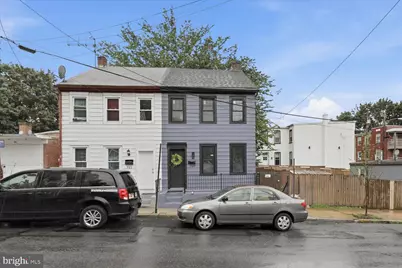
Just Updated! New photos, added new closet space, added privacy in primary bathroom - this home keeps getting better. Welcome to Lancaster's desirable Southwest End! This beautifully updated semi-detached home blends modern finishes with timeless character and is ready for its next owner. From the moment you step inside, you'll appreciate the fresh paint, updated lighting, and stylish luxury vinyl plank flooring throughout the main living areas. The completely refreshed kitchen is a standout feature, boasting brand-new cabinetry, stunning quartz countertops, and plenty of space for cooking and entertaining. Convenience meets functionality with a first-floor laundry area and a full bathroom on the main level. Upstairs, you'll find refinished original hardwood stairs that add warmth and character, leading to a spacious primary suite complete with its own private full bathroom. The primary bedroom is truly a showstopper, featuring beautiful accent wood ceilings, crown molding, a relaxing retreat-like feel, and a brand new custom closet for added storage. A sleek modern sliding door has also been added for privacy and style - a thoughtful finishing touch that elevates the space. A second bedroom is also conveniently located on the second floor, while the third floor offers an additional bedroom perfect for guests, a home office, or flex space. Additional updates include replacement windows, a newer natural gas forced-air furnace, a water heater installed in 2020- so you can move in and stay comfortable all summer long. Outside, the freshly painted exterior and fenced backyard provide the perfect canvas for your outdoor vision - whether that's gardening, entertaining, creating a play area, or designing your own private oasis. Located in Lancaster City's vibrant Southwest End, you'll enjoy convenient access to local shops, restaurants, parks, and everything downtown Lancaster has to offer. Tastefully updated, move-in ready, and packed with value - schedule your private tour today!
Full Property Details
Full Property Details for 709 St Joseph St
General
- Sold For: $240,000
- Taxes: $2,330 (2026)
- Status: Closed
- Type: Townhouse
- Source: BrightMLSPhilly
- MLS ID: PALA2091574
- Added to Site: 95 day(s) ago
Interior
- Appliances: Dishwasher, Dryer, Refrigerator, Washer
Rooms
Bathrooms
- Total Bathrooms: 2
- Full Bathrooms: 2
- Upper Floor Baths: 2
- Upper - Full Baths: 2
Bedrooms
- Total Bedrooms: 3
- Bedrooms Upper: 3
Additional Information
- Security/Safety: Carbon Monoxide Detector(s), Smoke Detector
Parking
- Parking Type: On Street
Location
- Area: Lancaster City (10533)
- Municipality: LANCASTER CITY
- County: LANCASTER
- Subdivision: SOWE NEIGHBORHOOD / CABBAGE HILL
- Driving Directions: Take N Prince St to Conestoga St in Lancaster. Turn right onto PA-72 S/Manheim Pike. Turn right onto Fruitville Pike/N Prince St. Continue to follow N Prince St. Pass by CVS Photo. Follow Conestoga St, Union St and Laurel St to St Joseph St. Turn right onto Conestoga St. Turn left onto Union St. Turn right onto Laurel St. Turn left onto St Joseph St. Destination will be on the right.
School Information
- School District: School District Of Lancaster
Heating & Cooling
- Cooling Type: None
- Heating Type: Forced Air
- Heating Fuel: Natural Gas
- Water Heater: Natural Gas
Utilities
- Sewer: Public Sewer
- Water: Public
Structural Information
- Architectural Style: Traditional
- Structure Type: End of Row/Townhouse
- Construction: Frame, Metal Siding
- Basement: Yes
- Basement Desc.: Unfinished
- Foundation: Permanent
- Roof: Shingle
- Stories Description: Main, Upper 1
- Square Feet: 1,140
- Sq. Ft. Source: Assessor
- Living Area: 1,140 Sq. Ft.
- Finished Above Grnd: 1,140 Sq. Ft.
- Year Built: 1905
- Year Built Source: Assessor
Lot Features
- Lot Size (Acres): 0.04
- Lot Size (Sq. Ft.): 1,742
- Lot Size Source: Assessor
- Zoning: RESIDENTIAL
Financial Considerations
- Price Per Sq. Ft.: $207.89
- Assessment Year: 2026
- School Tax: $1,437
- City/TownTax: $713
- City/TownTax Freq: Annually
- County Tax: $181
- County Tax Freq: Annually
- Tax w/Assessment: $56,400
- Tax Amount: $2,330
- Tax Year: 2026
- Terms: Standard Sale
Disclosures and Reports
- Ownership: Fee Simple
Listed and Sold by Keller Williams Elite, Kalif Chaque Coates

Get Pre-Approved Today
Schools
Schools serving 709 St Joseph St
School District:Lancaster School District
| Name | Grades | Distance |
|---|---|---|
Lafayette El School 1000 Fremont Street, Lancaster, PA 17603 | PK-5 | 0.3 mi |
Reynolds Middle School 605 West Walnut Street, Lancaster, PA 17603 | 6-8 | 0.8 mi |
Mccaskey Campus 445 North Reservoir Street, Lancaster, PA 17602 | 9-12 | 1.8 mi |
Disclaimer:
School attendance boundaries provided by ATTOM Data Solutions and are for reference only. Contact the school directly to verify enrollment eligibility.
Price & Sales History for 709 St Joseph St
Date
Details
Price
Change
Source
9/22/2026
Sold
$240,000
1.27%
MLS
8/10/2026
Price Reduced
$237,000
-0.84%
MLS
7/09/2026
Listed
$239,000
—
MLS
Disclaimer: Historical sales information is derived from public records provided by the county offices. Information is not guaranteed and should be independently verified.
709 Saint Joseph Street, Lancaster, PA 17603 (MLS# PALA2091574) is a Townhouse property that was sold at $240,000 on September 22, 2026. Want to learn more about 709 Saint Joseph Street? Do you have questions about finding other Townhouse real estate for sale in Lancaster? You can browse all Lancaster real estate or contact a Coldwell Banker agent to request more information.