This is a carousel with tiles that activate property listing cards. Use the previous and next buttons to navigate.
1/1
$280,000
This is a carousel with tiles that activate property listing cards. Use the previous and next buttons to navigate.
1/1
Property Description
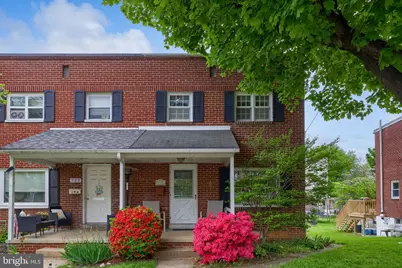
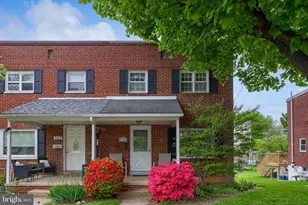
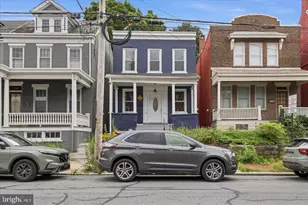
Welcome to 729 Skyline Dr, a brick semi-detached home tucked away on a quiet dead-end street in Manheim Township's Grandview Heights, just minutes from Lancaster City. This home offers 3 bedrooms and 1 full bathroom, with a large first floor addition completed in 2008 that significantly expands the living space and layout flexibility. Hardwood floors beneath the existing carpet offer an opportunity for future enhancement. The bathroom has been thoughtfully updated with a replacement tub/shower, new vanity, flooring, and toilet. Major mechanical updates include a new 200-amp electrical service and panel, central A/C, natural gas heat, and a water heater replaced in 2023. Outside, you'll find a large deck overlooking a flat, usable backyard - ideal for outdoor living, entertaining, or everyday enjoyment. The location is a standout: less than two minutes from Lancaster City and within walking distance to local favorites like American Bar & Grill, Tom's Bread, Cravings Deli, Giant and Golden Triangle Shopping Centers, Lancaster Amtrak Station, and Lancaster Catholic High School. Convenient access to Route 30 and 222 makes commuting simple. 729 Skyline Dr is a well located home with meaningful updates and added living space - positioned well below the Lancaster County average sale price and offering the advantage of low property taxes. Schedule a private tour today!
Full Property Details
Full Property Details for 729 Skyline Dr
General
- Sold For: $280,000
- Taxes: $3,350 (2026)
- Status: Closed
- Type: Single Family
- Source: BrightMLSPhilly
- MLS ID: PALA2087610
- Added to Site: 66 day(s) ago
Interior
- Interior Features: Bathroom - Tub Shower, Breakfast Area, Carpet, Combination Kitchen/Dining, Dining Area, Family Room Off Kitchen, Floor Plan - Traditional, Wood Floors
- Flooring: Carpet, Hardwood, Vinyl, Wood
Rooms
Bathrooms
- Total Bathrooms: 1
- Full Bathrooms: 1
- Upper Floor Baths: 1
- Upper - Full Baths: 1
Bedrooms
- Total Bedrooms: 3
- Bedrooms Upper: 3
Additional Information
- Equipment: Negotiable
Exterior
- Exterior Features: Sidewalks
- Porch/Patio/Deck: Deck(s)
Parking
- Parking Type: On Street
Location
- Area: Manheim Twp (10539)
- Municipality: MANHEIM TWP
- County: LANCASTER
- Subdivision: GRANDVIEW HEIGHTS
- Driving Directions: Use GPS
School Information
- School District: Manheim Township
Heating & Cooling
- Central air: Yes
- Cooling Type: Central A/C
- Cooling Fuel: Electric
- Heating Type: Forced Air
- Heating Fuel: Natural Gas
- Water Heater: Natural Gas
Utilities
- Sewer: Public Sewer
- Water: Public
Structural Information
- Structure Type: Twin/Semi-Detached
- Construction: Block, Brick, Brick Front, Concrete, CPVC/PVC, Masonry, Mixed Plumbing, Vinyl Siding
- Basement: Yes
- Basement Entrance: Yes
- Basement Desc.: Improved, Interior Access, Outside Entrance, Poured Concrete, Rear Entrance, Unfinished, Walkout Stairs
- Foundation: Block
- Roof: Rubber
- Walls/Ceilings: Block Walls, Brick, Dry Wall, Masonry, Plaster Walls
- Windows: Insulated, Replacement, Vinyl Clad, Wood Frame
- Stories Description: Upper 1
- Square Feet: 1,327
- Sq. Ft. Source: Assessor
- Living Area: 1,327 Sq. Ft.
- Finished Above Grnd: 1,327 Sq. Ft.
- Year Built: 1952
- Year Built Source: Assessor
- Property Condition: Excellent, Very Good
Lot Features
- Lot Size (Acres): 0.1
- Lot Size (Sq. Ft.): 4,356
- Lot Size Source: Assessor
- Zoning: RESIDENTIAL
- Lot Description: Front Yard, Landscaping, Level, Private, Rear Yard, SideYard(s)
Financial Considerations
- Price Per Sq. Ft.: $199.7
- Assessment Year: 2026
- School Tax: $2,500
- City/TownTax: $396
- City/TownTax Freq: Annually
- County Tax: $454
- County Tax Freq: Annually
- Tax w/Assessment: $141,800
- Tax Amount: $3,350
- Tax Year: 2026
- Terms: Standard Sale
- Tax Total Finished Sq. Ft.: 1327
Disclosures and Reports
- Ownership: Fee Simple
- Inclusions: Fridge, Washer and Dryer
Listed by Berkshire Hathaway HomeServices Homesale Realty, Tyler Stoltz
Sold by Sands & Company Real Estate, William J Sands III

Get Pre-Approved Today
Schools
Schools serving 729 Skyline Dr
School District:Manheim Township School District
| Name | Grades | Distance |
|---|---|---|
Brecht School 1250 Lititz Pike, Lancaster, PA 17601 | K-4 | 0.6 mi |
Manheim Twp Middle School School Road, Lancaster, PA 17601 | 7-8 | 3.1 mi |
Manheim Twp High School School Road, Lancaster, PA 17601 | 9-12 | 2.9 mi |
Disclaimer:
School attendance boundaries provided by ATTOM Data Solutions and are for reference only. Contact the school directly to verify enrollment eligibility.
Price & Sales History for 729 Skyline Dr
Date
Details
Price
Change
Source
5/27/2026
Sold
$280,000
5.66%
MLS
5/08/2026
Listed
$265,000
—
MLS
Disclaimer: Historical sales information is derived from public records provided by the county offices. Information is not guaranteed and should be independently verified.
729 Skyline Drive, Lancaster, PA 17601 (MLS# PALA2087610) is a Single Family property that was sold at $280,000 on May 27, 2026. Want to learn more about 729 Skyline Drive? Do you have questions about finding other Single Family real estate for sale in Lancaster? You can browse all Lancaster real estate or contact a Coldwell Banker agent to request more information.