This is a carousel with tiles that activate property listing cards. Use the previous and next buttons to navigate.
$2,100 Just Listed
This is a carousel with tiles that activate property listing cards. Use the previous and next buttons to navigate.
Full Property Details for 729 Skyline Dr
General
- Rent: $2,100
- Status: Active
- Type: Single Family
- Source: BrightMLSPhilly
- MLS ID: PALA2091960
- Updated: 7/18/2026
- Added to Site: 6 day(s) ago
Rental Information
- Max. Lease (Mths): 12
- Min. Lease (Mths): 12
- Rent Includes: None
Interior
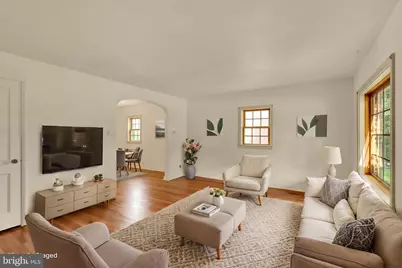
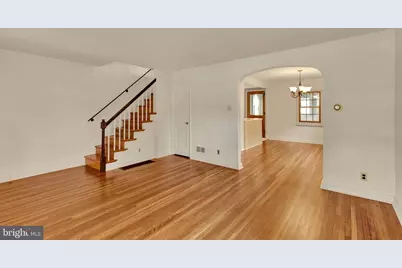
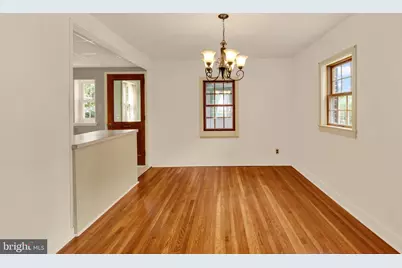
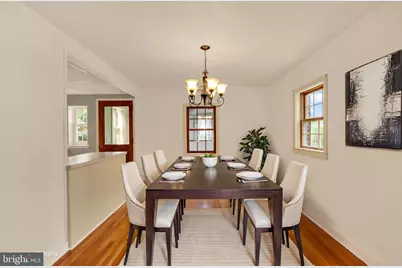
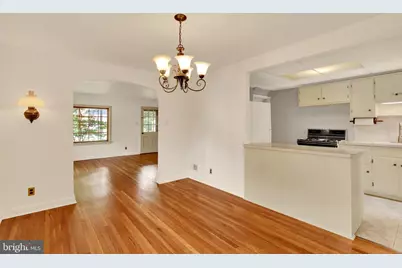
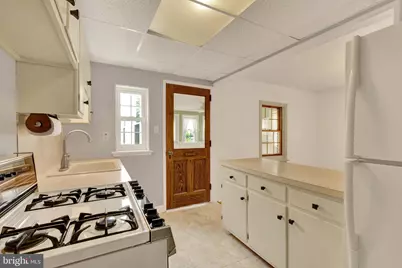
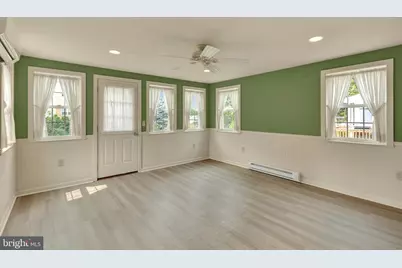
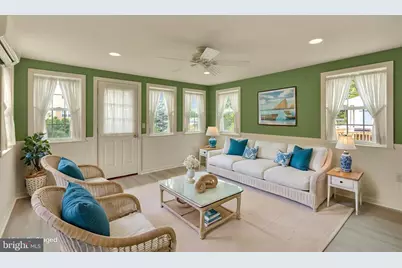
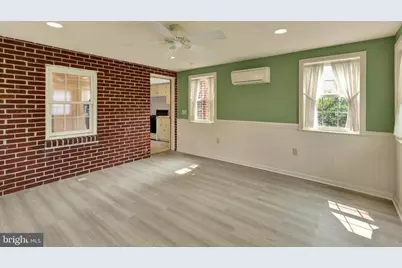
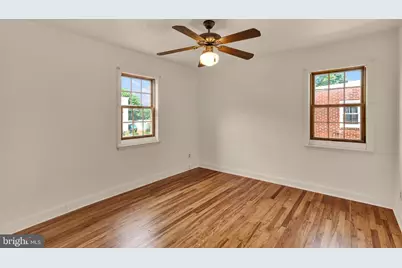
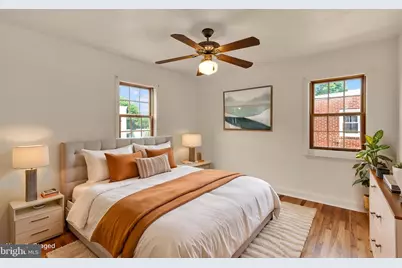
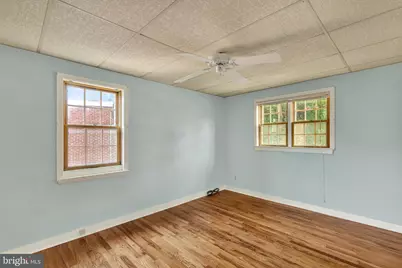
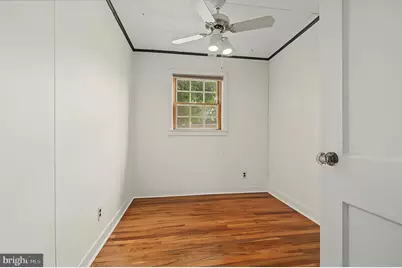
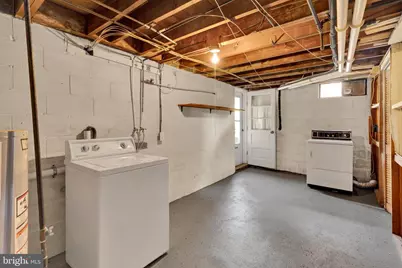
- Rooms/Areas: Living Room, Dining Room, Bedroom 2, Bedroom 3, Kitchen, Bedroom 1, Sun/Florida Room, Laundry, Bonus Room
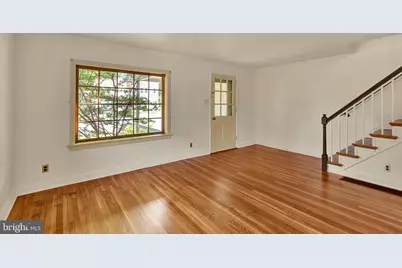
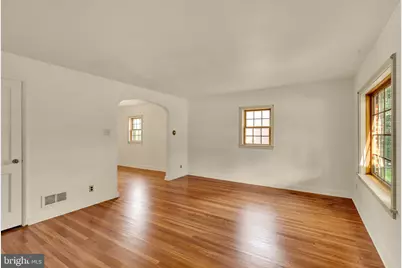
- Interior Features: Bathroom - Tub Shower, Breakfast Area, Carpet, Combination Kitchen/Dining, Dining Area, Family Room Off Kitchen, Floor Plan - Traditional, Wood Floors
- Flooring: Hardwood, Luxury Vinyl Tile, Luxury Vinyl Plank
Rooms
Bathrooms
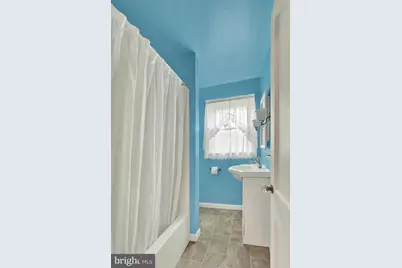
- Total Bathrooms: 1
- Full Bathrooms: 1
- Upper Floor Baths: 1
- Upper - Full Baths: 1
Bedrooms
- Total Bedrooms: 3
- Bedrooms Upper: 3
Exterior
- Exterior Features: Sidewalks
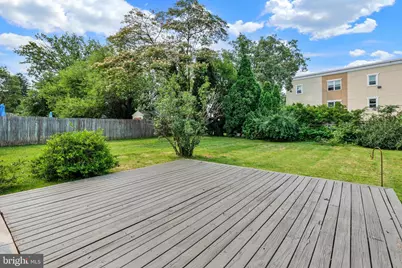
- Porch/Patio/Deck: Deck(s)
Parking
- Parking Type: On Street
Location
- Area: Manheim Twp (10539)
- Municipality: MANHEIM TWP
- County: LANCASTER
- Subdivision: GRANDVIEW HEIGHTS
- Cross Streets: Pleasure Road
- Driving Directions: New Holland Pike Exit and Turn Right Turn Right at 1st Traffic Signal onto Pleasure Road , left on Grandview Blvd. Then at stop sign proceed Straight on Crest Lane then at next stop turn Left on Skyline, Home will be on Right
- Location Details: Middle Of Block
School Information
- School District: Manheim Township
Heating & Cooling
- Central air: Yes
- Cooling Type: Central A/C
- Cooling Fuel: Electric
- Heating Type: Forced Air
- Heating Fuel: Natural Gas
- Water Heater: Natural Gas
Utilities
- Sewer: Public Sewer
- Water: Public
- Utility Description: Cable TV
Structural Information
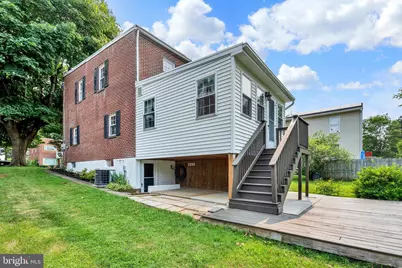
- Architectural Style: Traditional
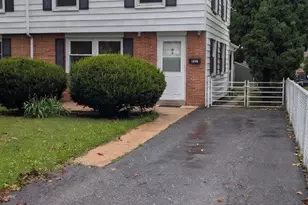
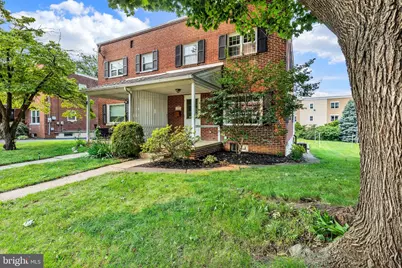
- Structure Type: Twin/Semi-Detached
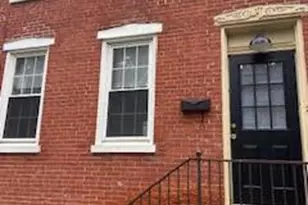
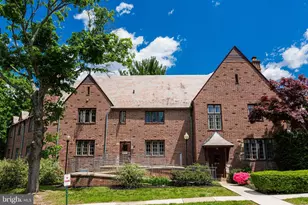
- Construction: Brick, Block
- Basement: Yes
- Basement Entrance: Yes
- Basement Desc.: Outside Entrance, Partially Finished, Windows, Full
- Foundation: Block
- Roof: Rubber
- Walls/Ceilings: Block Walls, Brick, Dry Wall, Masonry, Plaster Walls
- Windows: Insulated, Replacement, Vinyl Clad, Wood Frame
- Stories Description: Upper 1
- Square Feet: 3,032
- Sq. Ft. Source: Estimated
- Living Area: 1,327 Sq. Ft.
- Finished Above Grnd: 1,327 Sq. Ft.
- Unfin. Above Grnd: 1,327 Sq. Ft.
- Year Built: 1952
- Year Built Source: Assessor
- Property Condition: Very Good
Lot Features
- Lot Size (Acres): 0.1
- Lot Size (Sq. Ft.): 4,356
- Lot Size Source: Estimated
- Zoning: RESIDENTIAL
- Lot Description: Front Yard, Landscaping, Level, Private, Rear Yard, SideYard(s)
Financial Considerations
- Price Per Sq. Ft.: $1.58
- Security Deposit: $2,100
- Owner Pays: Common Area Maintenance, Heater Maintenance Contract, Insurance, Sewer Maintenance, Repairs, Taxes - Real Estate
- Tenant Pays: Cable TV, Electricity, Gas, Heat, Hot Water, Sewer, Snow Removal, Utilities - All, Water
- Tax Total Finished Sq. Ft.: 1327
Disclosures and Reports
- Ownership: Other
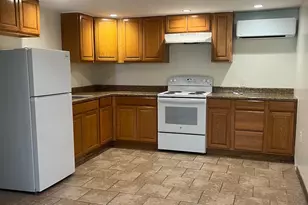
- Inclusions: Gas Stove, Refrigerator, Washer, Dryer and gas lawn mower
Listed by Sands & Company Real Estate, William J Sands III
Schools serving 729 Skyline Dr
| Name | Grades | Distance |
|---|---|---|
Brecht School 1250 Lititz Pike, Lancaster, PA 17601 | K-4 | 0.6 mi |
Manheim Twp Middle School School Road, Lancaster, PA 17601 | 7-8 | 3.1 mi |
Manheim Twp High School School Road, Lancaster, PA 17601 | 9-12 | 2.9 mi |
Price History for 729 Skyline Dr
729 Skyline Drive, Lancaster, PA 17601 (MLS# PALA2091960) is a Single Family property with 3 bedrooms and 1 full bathroom. 729 Skyline Drive is currently listed for rent at $2,100 and was received on July 15, 2026. Want to learn more about 729 Skyline Drive? Do you have questions about finding other real estate for sale or rent in Lancaster? You can browse all Lancaster rentals or contact a Coldwell Banker agent to request more information.