This is a carousel with tiles that activate property listing cards. Use the previous and next buttons to navigate.
1/1
$93,300
This is a carousel with tiles that activate property listing cards. Use the previous and next buttons to navigate.
1/1
Property Description
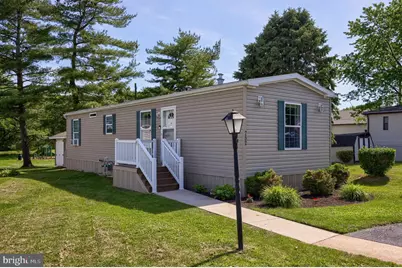
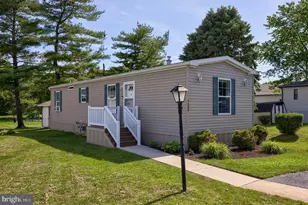
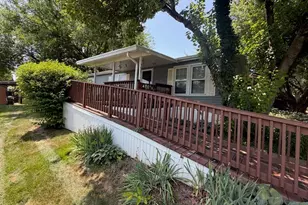
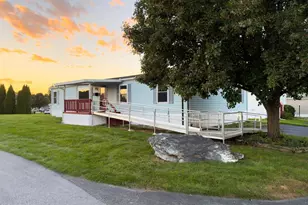
Welcome to 752 Sherry Lane, where comfort, convenience, and community come together! This beautifully maintained 2-bedroom, 1-bath home offers the ease of one-floor living and a low-maintenance lifestyle that's hard to beat. Step inside to discover a bright and inviting layout designed for everyday comfort. Whether you're downsizing, purchasing your first home, or simply looking to enjoy the benefits of single-level living, this home offers the perfect blend of functionality and charm. Enjoy your morning coffee or unwind in the evening on either of the home's two porches, both of which were freshly re-stained in April, adding to the home's curb appeal and outdoor enjoyment. Beyond your front door, you'll enjoy access to an impressive array of community amenities including indoor and outdoor swimming pools, a relaxing spa, poolside grill area with Wi-Fi, a business center, beautifully landscaped grounds, walking paths, a tot lot, and a variety of planned community events throughout the year. Pet lovers will appreciate the pet-friendly atmosphere, while outdoor enthusiasts will enjoy the nearby walking trails and open spaces. If you've been searching for affordable, carefree living in a vibrant Lancaster community, this is an opportunity you won't want to miss. Schedule your private showing today and experience one-floor living at its finest!
Full Property Details
Full Property Details for 752 Sherry Ln
General
- Sold For: $93,300
- Taxes: $619 (2026)
- Status: Closed
- Type: Mobile Home
- Source: BrightMLSPhilly
- MLS ID: PALA2090136
- Added to Site: 69 day(s) ago
Interior
- Interior Features: Carpet, Combination Kitchen/Dining, Entry Level Bedroom, Floor Plan - Open, Kitchen - Island
- Appliances: Dishwasher, Dryer, Washer, Oven/Range - Gas, Built-In Microwave
- Flooring: Carpet, Luxury Vinyl Plank
Rooms
Bathrooms
- Total Bathrooms: 1
- Full Bathrooms: 1
- Main Floor Baths: 1
- Main - Full Baths: 1
Bedrooms
- Total Bedrooms: 2
- Bedrooms Main & Up: 2
Additional Information
- Shared Pool: Yes
- Pool: Yes
Exterior
- Porch/Patio/Deck: Porch(es)
Parking
- Total Spaces: 2
- Parking Type: Driveway, On Street
Location
- Area: East Lampeter Twp (10531)
- Municipality: EAST LAMPETER TWP
- County: LANCASTER
- Subdivision: VILLAGES AT GREENFIELD
- Driving Directions: Follow GPS. Property will be on your right hand side.
School Information
- School District: Conestoga Valley
Community
- Pets Allowed: Yes
- Pets: Cats OK, Dogs OK, Breed Restrictions, Pet Addendum/De
Heating & Cooling
- Cooling Type: Window Unit(s)
- Cooling Fuel: Electric
- Heating Type: Forced Air
- Heating Fuel: Natural Gas, Electric
- Water Heater: Electric
Utilities
- Sewer: Public Sewer
- Water: Public
Structural Information
- Architectural Style: Ranch/Rambler
- Structure Type: Manufactured
- Construction: Aluminum Siding
- Foundation: Pillar/Post/Pier
- Stories Description: Main
- Square Feet: 780
- Sq. Ft. Source: Assessor
- Living Area: 780 Sq. Ft.
- Finished Above Grnd: 780 Sq. Ft.
- Year Built: 2018
- Year Built Source: Estimated
- Property Condition: Very Good
Additional Structures
- Other Structures: Shed
Lot Features
- Lot Size Source: Estimated
- Zoning: RES
Financial Considerations
- Price Per Sq. Ft.: $115.38
- Ground Rent: $550
- Assessment Year: 2026
- School Tax: $463
- County Tax: $92
- County Tax Freq: Annually
- Tax w/Assessment: $28,600
- Tax Amount: $619
- Tax Year: 2026
- Terms: Standard Sale
- Tax Total Finished Sq. Ft.: 780
Disclosures and Reports
- Ownership: Ground Rent
- Exclusions: Security System, Kitchen island, curtains, air conditioning units(Subject to change based on property sellers buy)
- Inclusions: Bathroom cabinet and Appliances are negotiable
Listed by RE/MAX Evolved, Jennifer King and RE/MAX Evolved, Devin R Hines
Sold by RE/MAX SmartHub Realty, Donna Shaw

Get Pre-Approved Today
Schools
Schools serving 752 Sherry Ln
School District:Conestoga Valley School District
| Name | Grades | Distance |
|---|---|---|
Fritz El School 845 Hornig Road, Lancaster, PA 17601 | K-6 | 1.5 mi |
Gerald G Huesken Middle School 2114 Horseshoe Road, Lancaster, PA 17601 | 7-8 | 1.3 mi |
Conestoga Valley Senior High School 2110 Horseshoe Road, Lancaster, PA 17601 | 9-12 | 1.4 mi |
Disclaimer:
School attendance boundaries provided by ATTOM Data Solutions and are for reference only. Contact the school directly to verify enrollment eligibility.
Price & Sales History for 752 Sherry Ln
Date
Details
Price
Change
Source
8/06/2026
Sold
$93,300
3.67%
MLS
6/20/2026
Listed
$90,000
—
MLS
Disclaimer: Historical sales information is derived from public records provided by the county offices. Information is not guaranteed and should be independently verified.
752 Sherry Lane, Lancaster, PA 17601 (MLS# PALA2090136) is a Mobile Home property that was sold at $93,300 on August 06, 2026. Want to learn more about 752 Sherry Lane? Do you have questions about finding other Mobile Home real estate for sale in Lancaster? You can browse all Lancaster real estate or contact a Coldwell Banker agent to request more information.